Taylor Creek Ranch contemporary-exterior
Save19KAsk a Question7Print

Taylor Creek Ranch Contemporary Exterior, Toronto

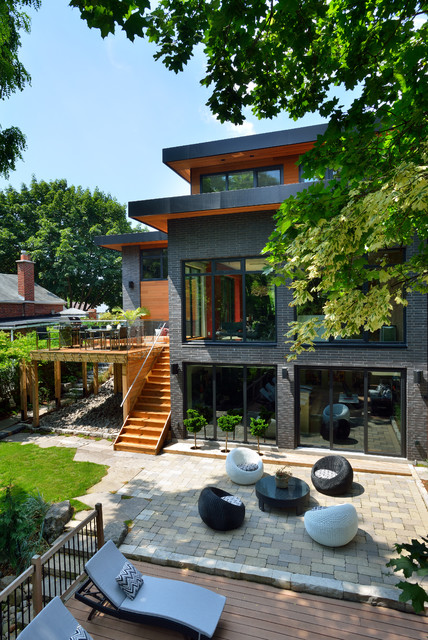
Upside Development completed an contemporary architectural transformation in Taylor Creek Ranch. Evolving from the belief that a beautiful home is more than just a very large home, this 1940’s bungalow was meticulously redesigned to entertain its next life. It's contemporary architecture is defined by the beautiful play of wood, brick, metal and stone elements. The flow interchanges all around the house between the dark black contrast of brick pillars and the live dynamic grain of the Canadian cedar facade. The multi level roof structure and wrapping canopies create the airy gloom similar to its neighbouring ravine.
URL
http://www.upsidedevelopment.ca
Contemporary gray three-story brick exterior home idea in Toronto — Houzz

This photo has 7 questions

baybgrl41 wrote:
Brick - Does anyone know the brick information on this house? I'm looking for something in same color and size but am having trouble. Thanks!
1 Like    1 Comment
Thank you for reporting this comment. Undo
PRO
zpd+a and roomTEN design

Three's tons of product available with a dark tone/ sheen, but you need to see them in person. There are often more options for veneer brick rather than true face brick. Check Belden Brick and GlenGary for some blackand purple options in the US. Your local brick purveyor should have some options

https://www.glengery.com/brick-products/view-brick-products/?color[]=Black

http://www.beldenbrick.com/onlinecatalog/brick-colors/black-bricks

1 Like Save    
Baila Taubs wrote:
how many square feet is this house? - How many square feet is this house?
    Comment
bcareydesigns wrote:
Great house. Great brick. What was the source and mfg?
1 Like    Comment
Ridaa Murad wrote:
Building Plans - Hi: I bought a house on the canals. Lot size 30'x95' (2850 sq. ft). Coastal Commission comes into play as right on canal and the Venice Canals are a Historic Preservation Area. So, no build inside of 10' of property line on canal facing side. 22' height restriction at that 10' mark followed by an additional feet height every two feet of setback from the original 10' up to a maximum of 30' height with 42" for roof ceilings, railings and max 35' for chimney stacks. 15x30' = 450 sq. ft. has to be left completely open with NO development at some portion of the property preferably front canal facing end. 2 car garage and a third car inside property line on alleyway has to be allowed for. I this max build limit is 3,750 sq. ft on FAR allowance. Would this plan work? I think it should, but would love to chat! Ridaa
    Comment
Anju Alagiri wrote:
Where is that chair from? - Chair
1 Like    Comment
Glory Ludwick wrote:
Brick color - Is that the brick's natural color or is it a stain or paint? Thanks-
3 Likes    Comment
Yan Maruche wrote:
yanmaruche - amor
    Comment

What Houzzers are commenting on:

Tyson O'Connell added this to Greenough
Gray and wood siding and fascia
Omar Khan added this to Omar: Exterior
exterior materials and interior materials

Browse over 25 million home design photos on Houzz