
Stacey-Turley Residence Contemporary Kitchen, Ottawa
Photolux Studios, Christian Lalonde
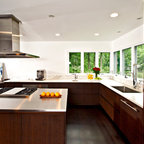
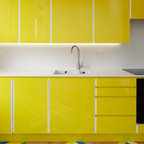
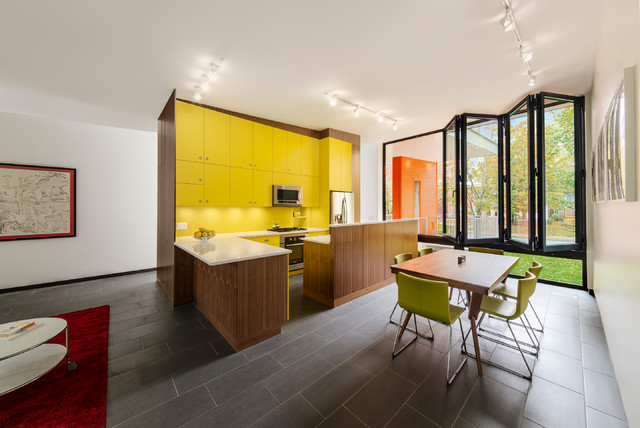
Open concept kitchen - contemporary l-shaped open concept kitchen idea in Ottawa with flat-panel cabinets, yellow cabinets, yellow backsplash and stainless steel appliances — Houzz
Related Professionals in Ottawa
This photo has 6 questions

birtel wrote:
Like 2 Comments
wacousta
Ikea!
Like
Save

PRO
Kariouk Associates
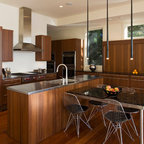
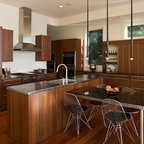
I am not sure about the chairs but the table is custom walnut -- it's not available commercially.
Like
Save
adorablebritt02 wrote:
Like 1 Comment
PRO
Kariouk Associates
It's made by a German company no longer selling in Canada.
Like
Save
sidonie78 wrote:
Like 1 Comment
PRO
Kariouk Associates
They are custom -- they were made by Karhu in Ottawa
Like
Save
Sue Parker wrote:
Like 1 Comment
PRO
Kariouk Associates
An Ontario company called Monarch Windows.
Like
Save
terrineff wrote:
Like 1 Comment
PRO
Kariouk Associates
It's actually not a built-in fridge; there was simply a cavity created in the wall of cabinets that could have been fit with a 30" storage cabinet but instead we placed the fridge there.
Like
Save
Thanked by terrineff
What Houzz contributors are saying:

John Hill added this to Houzz Tour: A Modern Home Rooted in Its Place
The front of the upper floor is devoted to the kitchen and dining area, behind large sliding windows. Beyond the yellow kitchen is the front door, and beyond the windows is the front porch. The latter is a great spot for outdoor dining — even as the front of a house isn’t often the logical place for such, it’s covered and within close reach of the kitchen. And I think the idea of having a usable front porch further roots the house in its place; in this case in the neighborhood and with community members that the family will know and even have over for dinner over time.Note the yellow line atop the kitchen cabinets. What may look like a diagonal is in fact level, since the roof slopes down from a high point at the front porch to a low point at the back of the house.
What Houzzers are commenting on:

German Arias added this to Ideas de german_arias37
Distribución en otra paleta de colores