
Italian Embassy Villa
Koichi Mori / Kismet Productions (c) 2017 Houzz Japan
What Houzz contributors are saying:

Karen Severns added this to An Early Synthesis of East-West Design: Antonin Raymond
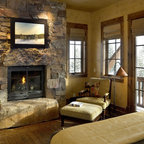
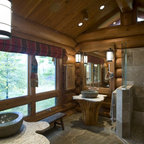
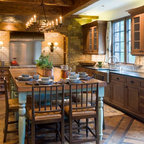
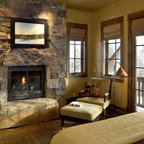
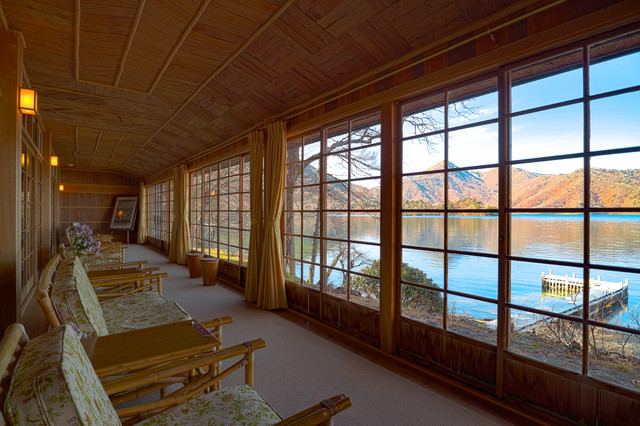
During the day, one looks out upon a stepped terrace above a rocky wall, sloping down to a small beach, with the placid waters of the crystalline lake and the mountains looming beyond — a perfect setting for dramatic sunsets. After darkness, moon viewing would have been equally breathtaking.On the villa’s southeast corner, to the rear of the dining room, are the kitchen, pantry, bathroom and service areas, with a separate circulation system for servants that also provided back access to the bedrooms above.
What Houzzers are commenting on:

John Ennen added this to John's Ideas
All four of these first-floor rooms offer splendid views of the lake from expansive windows and a front veranda that runs 8⅞ by 55¾ feet (2.7 by 17 meters), nearly the entire length of the villa. The veranda is enclosed by sliding doors and shutters, but these slide back on warm days to allow a full embrace of the landscape. The effect of the view from within the building is extraordinary. The Japanese call this framing of nature shakkei, or borrowed scenery.

kamimura4727 added this to レーモンド設計《旧イタリア大使館別荘》
日中はここから外を眺めると、段になったテラス越しに、岩壁から傾斜する小さな砂浜と、透き通った水をたたえた穏やかな湖、その向こうの山々が見える。ドラマチックな夕日を眺めるのに最高の場所だ。暗くなってからは、月の眺めも劣らず美しい。
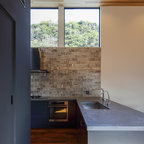
南東の角、ダイニングルームの裏側にキッチン、パントリー、バスルーム、ユーティリティエリアがある。使用人たちのためには別に動線が設けられており、家の裏手から2階の寝室エリアに上がる階段もある。
kamimura4727 added this to 旧イタリア大使館別荘
日中はここから外を眺めると、段になったテラス越しに、岩壁から傾斜する小さな砂浜と、透き通った水をたたえた穏やかな湖、その向こうの山々が見える。ドラマチックな夕日を眺めるのに最高の場所だ。暗くなってからは、月の眺めも劣らず美しい。