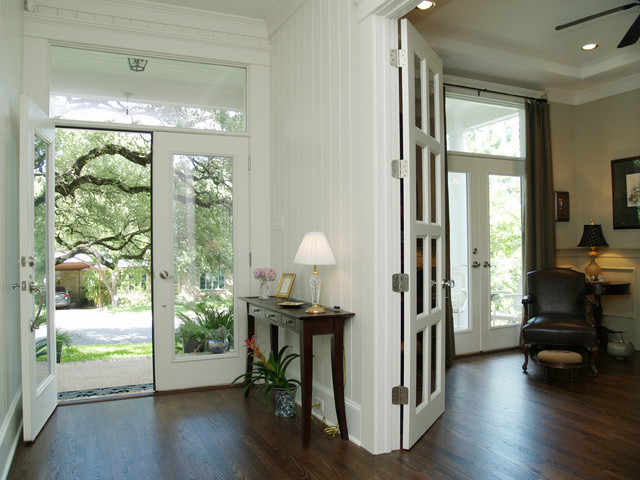
Entry Foyer traditional-entry
Save5.9KAsk a Question8Print

Entry Foyer Traditional Entry, Austin

Entry Foyer
Chris Risher - Risher-Martin Fine Homes
URL
http://www.rickodonnellarchitect.com
Inspiration for a timeless entryway remodel in Austin with white walls — Houzz

This photo has 8 questions

jkloven wrote:
would love to know the color of paint
    3 Comments
Thank you for reporting this comment. Undo
Edward Lui
Hi Rick, beautiful design! I hope you and your family are doing well. I ran across this photo doing a search for Tongue and Grove interiors. We're building a home in Northern VA and getting ideas on the use of that.
Save    
Thank you for reporting this comment. Undo
PRO
Rick O'Donnell Architect, LLC
Thanks very much Edward. I appreciate the nice words. Hope you and the family are doing well.
Save    
Karla wrote:
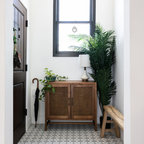
Where did you purchase the table shown in the entryway? - I am looking for a small narrow table for my entryway. If possible, would you be willing to provide the brand, style/model, and the name of the retailer? Love the clean, simple lines! Thanks!
    2 Comments
Thank you for reporting this comment. Undo
PRO
Rick O'Donnell Architect, LLC

I was the Architect on the project. The project was done many years ago. The table was purchased/owned by my client - the builder/owner - Chris Risher of Risher-Martin Fine Homes in Austin, Texas. Chris may have a source for you.

Save     Thanked by Karla
Thank you for reporting this comment. Undo
Jennifer Noble
I believe the table is the Dolce 3 Drawer console table available at Target
1 Like Save     Thanked by Karla
aalang wrote:
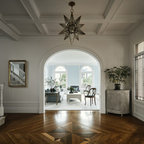
Will you kindly share the stain color of your floor? Gorgeous. - Looking to replicate @ my beach house (oak floors). Thx!
1 Like    2 Comments
Thank you for reporting this comment. Undo
PRO
Oak & Broad

Its looks like Jacobean or Special Walnut over Oak flooring. Very pretty!

Save    
Thank you for reporting this comment. Undo
PRO
Rick O'Donnell Architect, LLC

The floors are Red Oak, Select with a walnut finish. Unfortunately no specs on the actual stain color or finish. Hope this helps some.

1 Like Save    
lisaroy1 wrote:
where is table from - entry table... where from
    2 Comments
Thank you for reporting this comment. Undo
calpher
I have the same exact table and I got it at TARGET! :)
2 Likes Save    
Thank you for reporting this comment. Undo
PRO
Rick O'Donnell Architect, LLC
The client/owner does not recall the source.
Save    
syndip wrote:
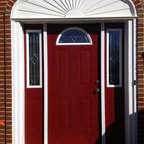
what brand are doors, what materials are they made of?
    1 Comment
Thank you for reporting this comment. Undo
PRO
Rick O'Donnell Architect, LLC

I checked with the client/builder on this home. He could not remember where they came from. They are fiberglass doors and are readily available by several manufacturers. Here locally (Austin) I would recommend checking with Victor Mendoza at BMC Building Materials.

Save    
dajellybaby wrote:
Size of transom window above french doors? Thanks:)
1 Like    1 Comment
Thank you for reporting this comment. Undo
PRO
Rick O'Donnell Architect, LLC

The original plan, designed in 2002, called for a pair of 2668 French doors with a 5020 fixed glass transom. So, the transom is 5' w x 2' h. That appears by the photo to be correct but I have no way to verify the as-built condition or size at this point. My guess is the size above is what got built.

2 Likes Save     Thanked by dajellybaby
glisse wrote:
Where did you get the base board and what are the dimensions? - I love the base board, as it has just enough detail without being overdone. What a wonderful look.
    1 Comment
Thank you for reporting this comment. Undo
PRO
Rick O'Donnell Architect, LLC
Two-piece standard paint grade 1x8 with a base cap moulding.
Save    
glisse wrote:
Where did you get the casing at the top of the door. Did you add a strip of edge banding to plain casing? - I love the casing around the door and above the transom window. Did the casing above the door come in one piece or is it two separate pieces? Can you share with me where you got the casing for the top of the door. I love this look.
    1 Comment
Thank you for reporting this comment. Undo
PRO
Rick O'Donnell Architect, LLC
Standard paint grade 1x6 with custom-built head casing.
Save    

What Houzzers are commenting on:

MG Bakshi added this to My ideas
Shallow console table with drawers for foyer

Browse over 25 million home design photos on Houzz

Show Room Colors

See More Traditional Entryway Photos

Exteriors
Front Door & Entry
Los Angeles Custom Residence for Judy Lee
Tile/Marble Flooring
Entry Foyer
602 Timber Terrace