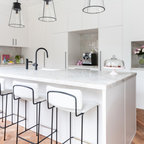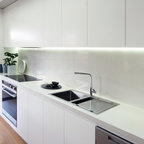

DEEPFIELDS RESIDENCE Kitchen, Sydney
ALL IN THE DETAIL
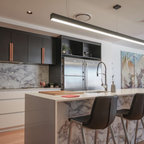
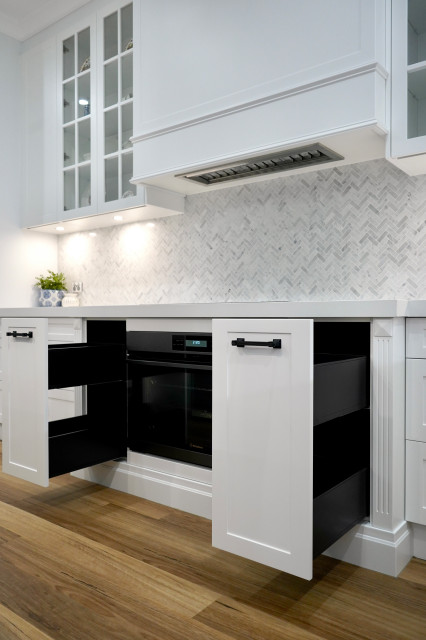
- Custom designed and manufactured kitchen and walk in pantry, featuring the following cabinetry details:
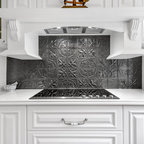
Large mantle
'Shaker' profile
Feature pyramids and flutes
Large island build ups and proud kick boards
Feature woodgrain floating shelves
Glass display cabinets
Extra tall cabinets
Feature 'saw cut' profile to the back of the island
- All cabinetry is finished in black and white satin polyurethane finish
- 60mm thick Caesarstone 'Snow' benchtops
- Feature marble herringbone splashback
- Black hardware
- 2 x sinks (Kitchen & walk in pantry)
- 2 x Large roll-out bins
- 1 x Large pantry with roll-out drawers
- 2 x Oil & spice caddy's
- Custom chopping board and oven rack storage cabinet
- Blum 'Terra Black' internals, with black HMR board and hardware
- 2 x Fully integrated dishwashers
- Feature LED lights recessed into cabinetry
- 20mm thick stone window sill
Sheree Bounassif, Kitchens by Emanuel
- Custom designed and manufactured kitchen and walk in pantry, featuring the following cabinetry details:
Large mantle
'Shaker' profile
Feature pyramids and flutes
Large island build ups and proud kick boards
Feature woodgrain floating shelves
Glass display cabinets
Extra tall cabinets
Feature 'saw cut' profile to the back of the island
- All cabinetry is finished in black and white satin polyurethane finish
- 60mm thick Caesarstone 'Snow' benchtops
- Feature marble herringbone splashback
- Black hardware
- 2 x sinks (Kitchen & walk in pantry)
- 2 x Large roll-out bins
- 1 x Large pantry with roll-out drawers
- 2 x Oil & spice caddy's
- Custom chopping board and oven rack storage cabinet
- Blum 'Terra Black' internals, with black HMR board and hardware
- 2 x Fully integrated dishwashers
- Feature LED lights recessed into cabinetry
- 20mm thick stone window sill
Sheree Bounassif, Kitchens by Emanuel
Huge medium tone wood floor and brown floor open concept kitchen photo in Sydney with a drop-in sink, shaker cabinets, white cabinets, quartz countertops, gray backsplash, marble backsplash, black appliances, an island and white countertops — Houzz
Related Professionals in Sydney