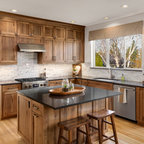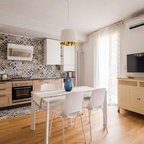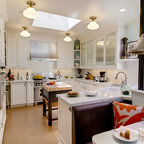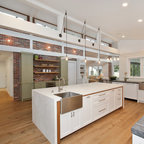

Hampton Road, Bristol Transitional Kitchen
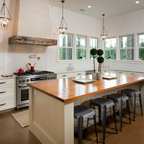
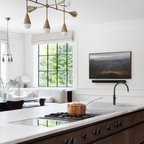
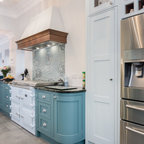
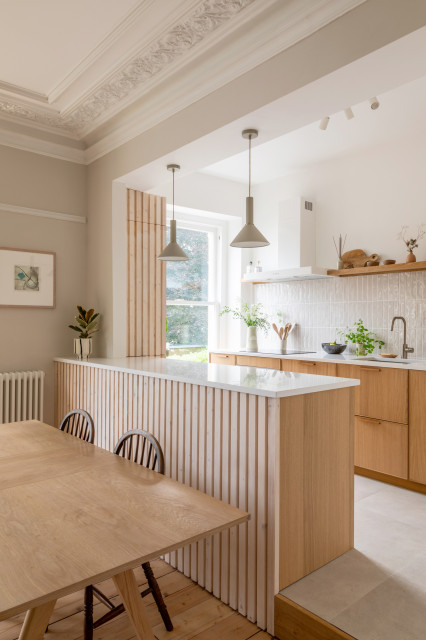
Example of a transitional u-shaped gray floor open concept kitchen design in Other with an undermount sink, flat-panel cabinets, medium tone wood cabinets, quartz countertops, white backsplash, a peninsula and white countertops — Houzz
This photo has one question

What Houzz contributors are saying:

Sarah Alcroft added this to Houzz Tour: Compact Home Transformed on a Budget
After: The detail that really elevates the kitchen is the pine batten paneling on the back of the peninsula, which introduces pleasing vertical lines. “With the pine cladding, I just wanted to do something quite inexpensive and easily available, so these are off-the-shelf, plain, softwood battens secured to a plywood back, then just whitewashed.”O’Neill kept the boiler (partially seen on the wall to the left in the previous photo) in the same position to save money, and simply boxed it in using more paneling. The peninsula is only 24 inches deep. “Many people think a kitchen island has to be big, but this does all the things you need it to,” O’Neill says.There’s no breakfast bar. “With the level change, it wouldn’t have quite worked, as you’d need really tall stools,” O’Neill says. It makes a good bar area on social occasions, though, with friends able to stand there with a drink. “And sometimes I stand on that side to work,” she says. “It’s quite a good level to put the laptop on, because it’s much higher, so it’s like a standing desk.”To keep costs down, O’Neill didn’t change the living room floorboards, but simply sanded the orange varnished pine to lighten it. The kitchen flooring is 24-by-24-inch concrete-look porcelain tiles. Though they were not original to the home,O’Neill reinstated the window shutters seen in the previous “before” shot after this photo was taken.Find an architect near you
What Houzzers are commenting on:

Anna Plotnikova added this to Anna's Ideas
Boiler in the corner is covered, pine panelling to boiler and island

Laurence Bourgeois added this to Idées de laurence_bourgeois
Bois pour délimiter la cuisine