
Kitchen Ideas & Designs
Refine by:
Budget
Sort by:Popular Today
26161 - 26180 of 2,295,948 photos
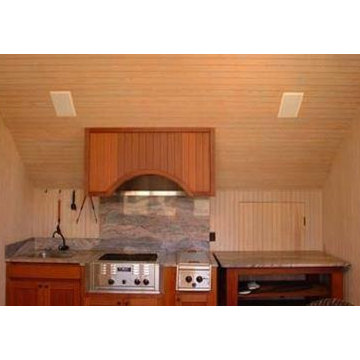


 Renovations Group Inc
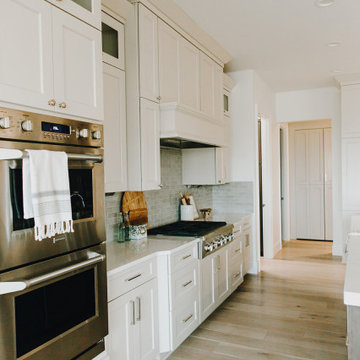
Our homeowner had dreamt about one day redoing her beyond outdated kitchen since they day her husband carried her over the threshold. Vinyl flooring used for a backsplash, dingy carpeting, laminate with no sheen left to speak of and mismatched cabinetry…. it was time to make it happen. A year’s worth of planning later, her time capsule became one dreamy kitchen.
Functionality reigns supreme in this small, but efficient kitchen where every cabinet has a story to tell and a place to store it. Countertop space to the right of the stove was an added necessity for function and safety. The raised snack bar is perfect for day to day meals and the lowered countertop was a must for this petite baker. A new lighting plan includes recessed lights, under-cabinet and accent lights, while new lighting fixtures reflect the client’s sense of style. Dingy brick patterned carpet was removed making way for new hardwood floors toothed in from the dining room.
An airy palette gained some weight with the use of larger details; the oversized hood, beefy turned posts, prominent apron front sink and a grouping of tall cabinets on the refrigerator wall. Glass cabinet fronts, shiny beveled subway tile, and granite countertops allow light to dance around the space.
Zachary Seib Photography

 Nosan Signature Homes
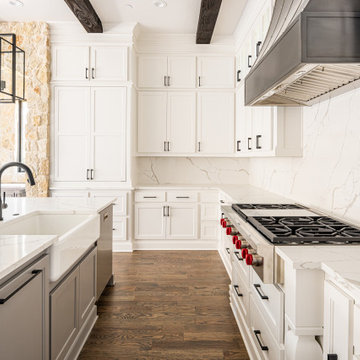
The owners goal with their homes kitchen, completed in 2017, was to emphasize the beautiful lake views and have a space that was open to a large family room and casual dining area. This contemporary kitchen combines convenience and function with hidden small appliances including a coffee station, toaster oven, microwave, to avoid cluttered countertops ensuring a clean look. The cooking area features an induction cooktop, mixer and a full quartz backsplash, as well as a hidden ventilation and lighting system in the soffit. A focal point is the large island which provides ample seating while leaving plenty of room for cooking and baking. Quartz was chosen for its beauty, durability, and ease of maintenance. The cabinetry features an integrated refrigerator, freezer, and dishwasher which complete the clean, uncluttered look. The kitchen also features two openings to the formal dining room providing easy flow and access for entertaining.
Find the right local pro for your project


 User
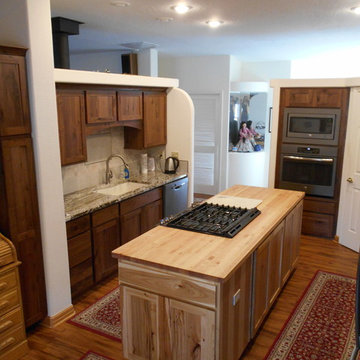
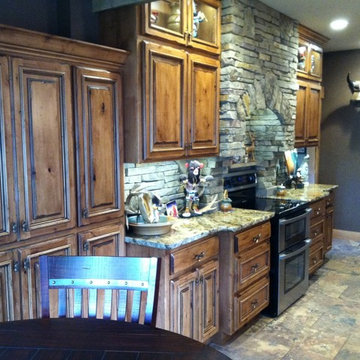
UserKnotty Walnut perimeter cabinets & Rustic Hickory island
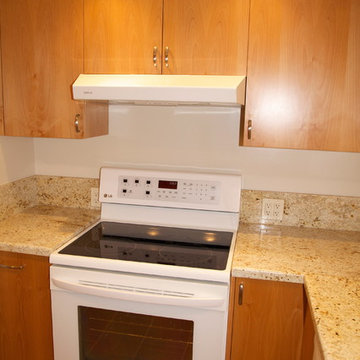
Example of a classic galley kitchen design in Other with shaker cabinets, dark wood cabinets, granite countertops and gray countertops
Example of a classic galley kitchen design in Other with shaker cabinets, dark wood cabinets, granite countertops and gray countertops
 travlinbtween
For the "before", see here: http://www.houzz.com/ideabooks/12919492/thumbs/Kitchen-Before---After

Sponsored
Sunbury, OH

J.Holderby - Renovations
Franklin County's Leading General Contractors - 2X Best of Houzz!

 Marble Design Inc.
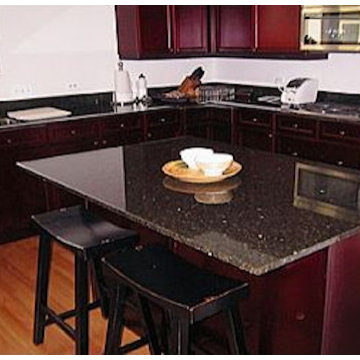
Inspiration for a mid-sized l-shaped light wood floor kitchen remodel in Chicago with an undermount sink, shaker cabinets, dark wood cabinets, granite countertops, ceramic backsplash, stainless steel appliances and an island
 Click Architects
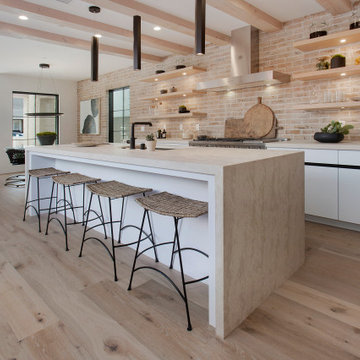
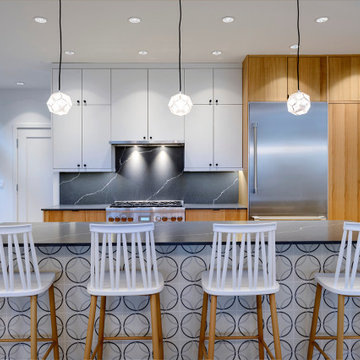

Inspiration for a mid-sized contemporary light wood floor kitchen remodel in Other with flat-panel cabinets, light wood cabinets, quartz countertops, gray backsplash, quartz backsplash, stainless steel appliances, an island and gray countertops
 Malone Custom Homes LLC
Kitchen - contemporary beige floor kitchen idea in Phoenix with an undermount sink, flat-panel cabinets, light wood cabinets, gray backsplash, stainless steel appliances, an island and gray countertops


Sponsored
Plain City, OH

Kuhns Contracting, Inc.
Central Ohio's Trusted Home Remodeler Specializing in Kitchens & Baths
 Thos Kite
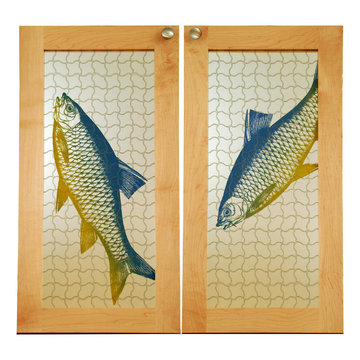
Detail of maple cabinet doors with engraved mirrored inserts. The mirror is engraved through the silver coating on the back of the mirror, then hand-painted and coated to prevent tarnishing the mirror surface.




Sponsored
Plain City, OH
Kuhns Contracting, Inc.
Central Ohio's Trusted Home Remodeler Specializing in Kitchens & Baths
 Leicht Hallandale Beach
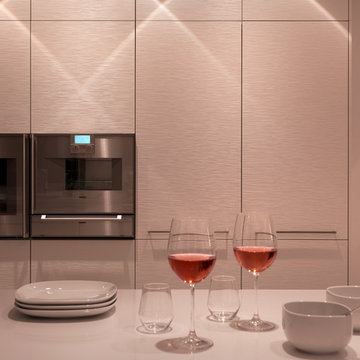
LEICHT, www.LeichtFL.com, www.Leicht.com, http://www.leicht.com/en-us/find-a-showroom/ Bruno Helbling
Program 01: LARGO-FG/ FG120 frosty white
Program 02: ESPRIT/ LR 120 frosty white
Handles: 770.000 SensoMatic
777.000 touch opening
Countertop: xsyromineral, color: alpine white, 12mm
Sink: Blanco, model: Blancoclaron
Tap: Dornbracht, model: Lot
Electric appliances: Gaggenau/ Liebherr/ Gutmann
 Austin Custom Countertops
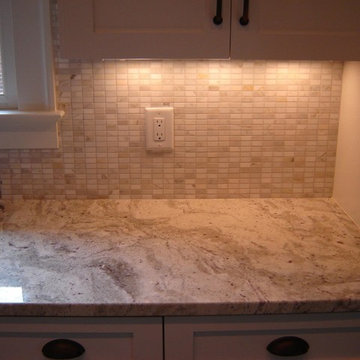
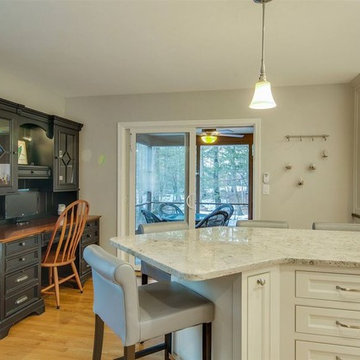
Large elegant u-shaped medium tone wood floor kitchen photo in Charlotte with a double-bowl sink, recessed-panel cabinets, white cabinets, granite countertops, beige backsplash, porcelain backsplash, stainless steel appliances and an island

1309