
Kitchen Ideas & Designs
Refine by:
Budget
Sort by:Popular Today
16501 - 16520 of 2,293,986 photos

Transitional dark wood floor and brown floor kitchen photo in Other with shaker cabinets, white cabinets, brown backsplash, subway tile backsplash, stainless steel appliances, an island and white countertops
 JDL Development Inc. | Builders & Remodelers

Inspiration for a large 1960s l-shaped medium tone wood floor and brown floor eat-in kitchen remodel in Portland with an undermount sink, flat-panel cabinets, medium tone wood cabinets, green backsplash, paneled appliances, an island, quartz countertops, porcelain backsplash and white countertops
 Sierra Nevada Door & Window
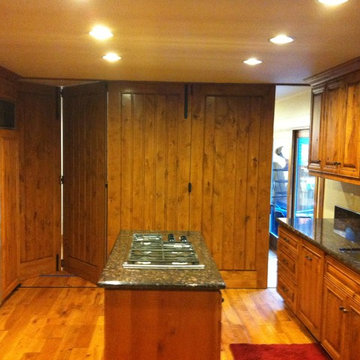
Inspiration for a mid-sized rustic galley medium tone wood floor and brown floor enclosed kitchen remodel in Orange County with a double-bowl sink, recessed-panel cabinets, medium tone wood cabinets, granite countertops, paneled appliances and an island
Find the right local pro for your project

 J & B Countertops
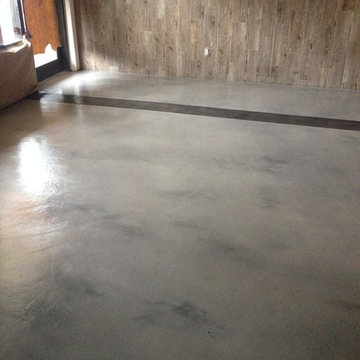
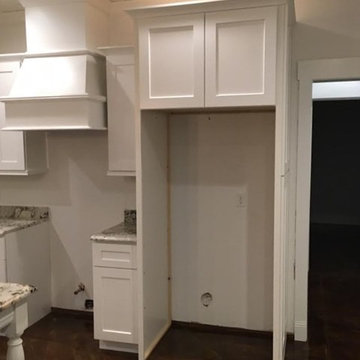
Eat-in kitchen - craftsman concrete floor eat-in kitchen idea in Nashville with a farmhouse sink, shaker cabinets, white cabinets, granite countertops and an island


 Leicht Westchester-Greenwich
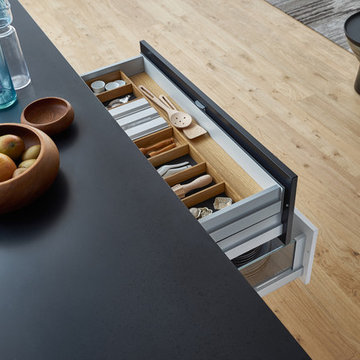
Example of a huge minimalist single-wall light wood floor eat-in kitchen design in New York with an undermount sink, flat-panel cabinets, black cabinets, solid surface countertops, black appliances and an island

Sponsored
Fredericksburg, OH

High Point Cabinets
Columbus' Experienced Custom Cabinet Builder | 4x Best of Houzz Winner
 Olivia Atherton Decorative Painting & Design
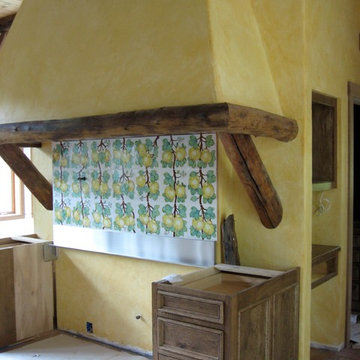
Tinted plaster kitchen - OA
Huge mountain style terra-cotta tile open concept kitchen photo in Portland Maine with granite countertops and an island
Huge mountain style terra-cotta tile open concept kitchen photo in Portland Maine with granite countertops and an island
 Blue Sky Home Improvement
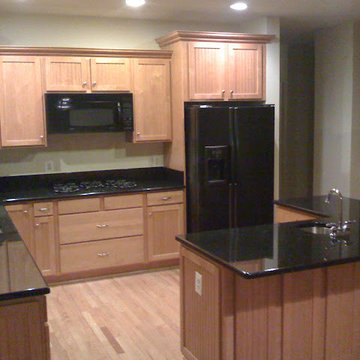
Example of a transitional kitchen design in DC Metro with beaded inset cabinets, medium tone wood cabinets, granite countertops, black appliances and an island

 Vanessa Deleon
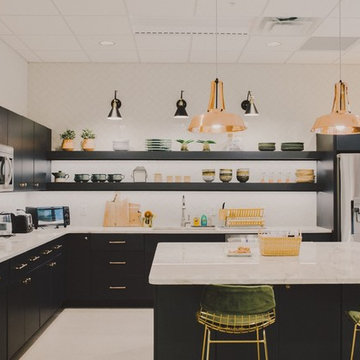
Kitchen inspired by the Black and Copper True refrigerationKitchen: 42 Inch True Refrigerator from True Residential, 24" Undercounter Drawer, Stools World Away, Brizo Faucets, Tilebar Soleras Avana Cheveron, Range Oven Le Cornue-Chateau 150, Countertops Cambria, Hand Scones Shades of light, Door knobs Emtek,
 User
UserTraditional kitchen design with a contemporay twist. Mix of various materials with a cohesive look and feel, tight together by accessories. Kitchen design by Ashley Cortese Interior design Tallahassee, FL, photography by Adam C Hill, Lecanto Florida and accessories, counter stools and lighting by HK living USA

 Wanderlust Ironworks LLC
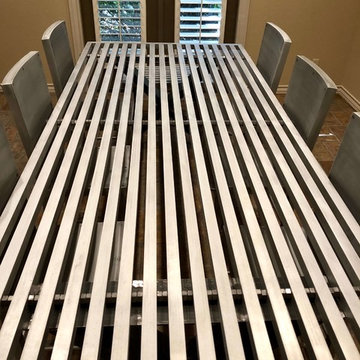
custom dining table for a clients contemporary kitchen
Inspiration for a contemporary dining room remodel in Austin
Inspiration for a contemporary dining room remodel in Austin

Sponsored
Columbus, OH

HomeCraft Remodeling
Custom Craftsmanship & Build Solutions in Franklin County, Ohio
 M. Barnes & Co
Danny Piassick

Kitchen - transitional galley dark wood floor kitchen idea in Dallas with an undermount sink, shaker cabinets, white cabinets, blue backsplash, mosaic tile backsplash and an island
Kitchen - transitional galley dark wood floor kitchen idea in Dallas with an undermount sink, shaker cabinets, white cabinets, blue backsplash, mosaic tile backsplash and an island
 CW Design, LLC

The mission-style cabinets in this kitchen fit perfectly into the feel of this Boston cottage. The removal of a wall separating the dining room from the kitchen and the moving of windows have made this small, unworkable kitchen into the hub of family activity.

 Jordan Design Build Group

A custom vent hood was clad with reclaimed wood in an Charcoal finish. The medium stained wood matches the trim on the peninsula, completing the look.

Sponsored
Plain City, OH

Kuhns Contracting, Inc.
Central Ohio's Trusted Home Remodeler Specializing in Kitchens & Baths
 The Cypress Group Limited

Inspiration for a mid-sized coastal u-shaped medium tone wood floor and brown floor enclosed kitchen remodel in Other with shaker cabinets, white cabinets, blue backsplash, subway tile backsplash, a peninsula, white countertops, a farmhouse sink, quartz countertops and stainless steel appliances
 Conner Cabinetry
Marc Rabbi Photography
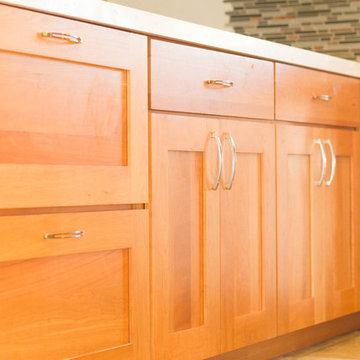
Eat-in kitchen - mid-sized southwestern u-shaped porcelain tile eat-in kitchen idea in Los Angeles with an undermount sink, shaker cabinets, light wood cabinets, quartzite countertops, multicolored backsplash, mosaic tile backsplash, stainless steel appliances and a peninsula
Eat-in kitchen - mid-sized southwestern u-shaped porcelain tile eat-in kitchen idea in Los Angeles with an undermount sink, shaker cabinets, light wood cabinets, quartzite countertops, multicolored backsplash, mosaic tile backsplash, stainless steel appliances and a peninsula

826