
Kitchen Ideas & Designs
Refine by:
Budget
Sort by:Popular Today
1681 - 1700 of 2,293,992 photos
 Gilmans Kitchens and Baths
Treve Johnson Photography
Dura Supreme Cabinets
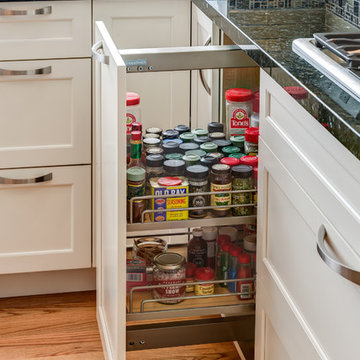
Example of a large transitional u-shaped medium tone wood floor eat-in kitchen design in San Francisco with an undermount sink, shaker cabinets, white cabinets, granite countertops, gray backsplash, glass tile backsplash, stainless steel appliances and an island
Example of a large transitional u-shaped medium tone wood floor eat-in kitchen design in San Francisco with an undermount sink, shaker cabinets, white cabinets, granite countertops, gray backsplash, glass tile backsplash, stainless steel appliances and an island


 Detailed Designs By Denise
Inspiration for a mid-sized french country dark wood floor and brown floor kitchen remodel in St Louis with recessed-panel cabinets, granite countertops, porcelain backsplash, an island, multicolored countertops, beige cabinets, multicolored backsplash and stainless steel appliances
Find the right local pro for your project

 REDinterior

Example of a large transitional u-shaped porcelain tile and beige floor eat-in kitchen design in San Diego with stainless steel appliances, an undermount sink, white cabinets, an island, recessed-panel cabinets, marble countertops, multicolored backsplash, ceramic backsplash and white countertops

 EK ARCHITECTURE, PLLC
Welcome to the Hudson Valley Sustainable Luxury Home, a modern masterpiece tucked away in the tranquil woods. This house, distinguished by its exterior wood siding and modular construction, is a splendid blend of urban grittiness and nature-inspired aesthetics. It is designed in muted colors and textural prints and boasts an elegant palette of light black, bronze, brown, and subtle warm tones. The metallic accents, harmonizing with the surrounding natural beauty, lend a distinct charm to this contemporary retreat. Made from Cross-Laminated Timber (CLT) and reclaimed wood, the home is a testament to our commitment to sustainability, regenerative design, and carbon sequestration. This combination of modern design and respect for the environment makes it a truly unique luxury residence.
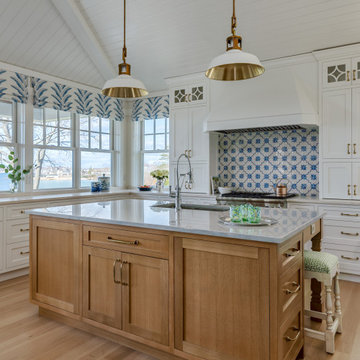
 CM Ragusa Builders
The minimal amount of lower cabinetry makes the view of the waterfront at the heart of this kitchen design.
Inspiration for a transitional kitchen remodel in Other
Inspiration for a transitional kitchen remodel in Other

Sponsored
Columbus, OH

Trish Takacs Design
Award Winning & Highly Skilled Kitchen & Bath Designer in Columbus

 Phoebe Howard
Laurey Glenn
Eat-in kitchen - large cottage galley dark wood floor eat-in kitchen idea in Nashville with a double-bowl sink, beaded inset cabinets, green cabinets, marble countertops, white backsplash, stainless steel appliances and an island
Eat-in kitchen - large cottage galley dark wood floor eat-in kitchen idea in Nashville with a double-bowl sink, beaded inset cabinets, green cabinets, marble countertops, white backsplash, stainless steel appliances and an island

 Kimberley Harrison Interiors
Remodeled, open kitchen for a young family with counter and banquette seating
Example of a mid-sized transitional l-shaped dark wood floor, brown floor, exposed beam, shiplap ceiling and vaulted ceiling eat-in kitchen design in San Francisco with shaker cabinets, white cabinets, paneled appliances, an island, quartz countertops, an undermount sink, gray backsplash, marble backsplash and gray countertops
Example of a mid-sized transitional l-shaped dark wood floor, brown floor, exposed beam, shiplap ceiling and vaulted ceiling eat-in kitchen design in San Francisco with shaker cabinets, white cabinets, paneled appliances, an island, quartz countertops, an undermount sink, gray backsplash, marble backsplash and gray countertops
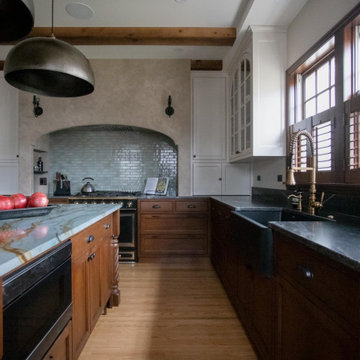
 TreHus Architects+Interior Designers+Builders
This Mediterranean-style kitchen contrasts light upper cabinets and soft waterfall blue backsplash with the darker wood of the lower cabinets and striking charcoal grey granite countertops. Black and gold hardware accents and hammered brass dome pendants give this kitchen an elegant, dramatic feel as the focal point of this Minneapolis home.
 Purple Cherry Architecture & Interiors
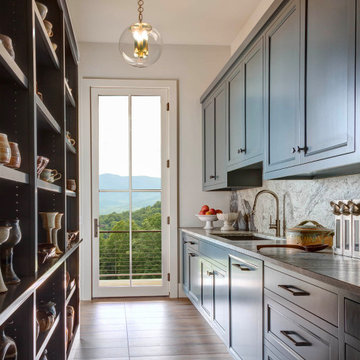
The main kitchen of this mountain home is supported by a functional back kitchen.
Example of a huge transitional galley porcelain tile and brown floor kitchen pantry design in Other with a drop-in sink, beaded inset cabinets, blue cabinets, quartz countertops, gray backsplash, quartz backsplash, paneled appliances and gray countertops
Example of a huge transitional galley porcelain tile and brown floor kitchen pantry design in Other with a drop-in sink, beaded inset cabinets, blue cabinets, quartz countertops, gray backsplash, quartz backsplash, paneled appliances and gray countertops
 Concept Renovations, Inc.
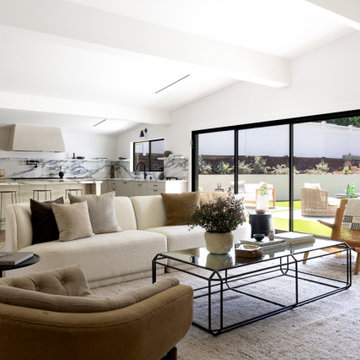
The Elegant Bel Air French-Inspired Kitchen Remodel was designed to bring a blend of classic European charm and modern functionality into the heart of the home. The homeowners wanted a sophisticated space that would be perfect for family gatherings and entertaining guests. We incorporated luxurious marble countertops and backsplash that flow seamlessly across the kitchen, adding a touch of timeless beauty. The custom cabinetry, in a soft, neutral palette, complements the sleek design of the built-in appliances, evoking the essence of a modern French kitchen.
A large island provides ample seating and workspace, while thoughtfully selected lighting fixtures enhance the ambiance, creating an inviting, warm environment. During the project, we worked closely with the homeowners to ensure their vision came to life, using top-quality materials sourced locally from Bel Air. The seamless transition between the kitchen and the open living area allows natural light to flood in, accentuating the airy, spacious feel of the home. This remodel is now the centerpiece of their daily life and gatherings, embodying both elegance and comfort.
 Catherine Rose Design & CO.

A neutral and transitional kitchen that offers enough space for entertaining, the everyday moments, and so much more.
Inspiration for a large transitional l-shaped dark wood floor and brown floor open concept kitchen remodel in New York with an undermount sink, shaker cabinets, white cabinets, quartz countertops, white backsplash, quartz backsplash, stainless steel appliances, an island and white countertops
Inspiration for a large transitional l-shaped dark wood floor and brown floor open concept kitchen remodel in New York with an undermount sink, shaker cabinets, white cabinets, quartz countertops, white backsplash, quartz backsplash, stainless steel appliances, an island and white countertops

Sponsored
Columbus, OH

EverHome Improvement & Design
Top Choice for Reliable Tile & Stone | Franklin County, Ohio

 AHD&Co
This elegant mudroom features custom built-in cabinetry painted in a soothing blue, complemented by beadboard paneling and a warm wooden bench. The brass chandelier adds a touch of sophistication, while ample storage and practical hooks ensure functionality and organization in this stylish space.
 Kitchen Associates
This couple came to us as newly transplanted homeowners in Sterling, MA, uprooted from Rochester, MA so they could be closer to their growing family and granddaughter.
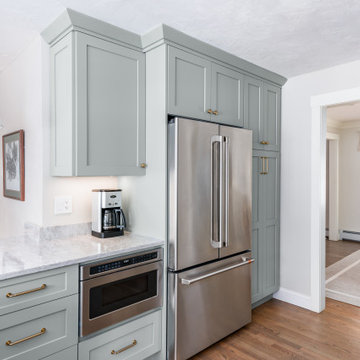
The former kitchen was a bit of a “Plain Jane”, but we transformed it into a charming, modern country farmhouse kitchen. The custom paint color on the cabinets came from a Wood-Mode sample called “Agate.” This lovely paint color is a chameleon, ranging from gray/green, to a beautiful blue hue depending on the lighting conditions. The uniqueness of this color is what caught the homeowner’s eye and it has become a customer favorite. This Sterling home is the perfect setting for such a beautiful color!
As a trained chef and former restaurant owner, the husband does all the cooking in the house. Ample room was needed for prepping and serving, so he loves the long, wide peninsula. A full-height quartz backsplash behind the range and sink make for easy clean up.
Very deep drawers flank both sides of the range, and the top drawer has special storage for spices. The cabinet over the refrigerator has vertical partitions for both cookie sheets, trays and pans. A tall pantry to the right of the refrigerator is equipped with heavy duty wood rollouts perfect for storing dry goods. Conveniently located to the right of the sink is a double trash cabinet. The end of the peninsula also has a 27” wide cabinet with dual rollouts storing small appliances, casserole dishes & Tupperware.
The new space has plenty of room for prepping, cooking and entertaining family and guests in the adjacent dining room. Stepping outside the “white & gray” of common paints into this beautiful custom color has delighted these customers and their friends. We find it both inviting and soothing, a cool color that will be stylish for years to come!
BRAND: Brighton Cabinetry
DOOR STYLE: Thompson
FINISH: Custom Paint Match - Wood-Mode “Agate”
COUNTERTOP: “Matterhorn” Hanstone Quartz
HARDWARE: Top Knobs TK824HB Pulls, TK832HB Knobs
DESIGNER: Ruth Bergstrom
PHOTOS: Baumgart Creative Media
 SOLLiD Cabinetry
PC: Shane Baker Studios

Large minimalist l-shaped medium tone wood floor and brown floor eat-in kitchen photo in Phoenix with an undermount sink, shaker cabinets, white cabinets, quartz countertops, blue backsplash, ceramic backsplash, stainless steel appliances, an island and white countertops
Large minimalist l-shaped medium tone wood floor and brown floor eat-in kitchen photo in Phoenix with an undermount sink, shaker cabinets, white cabinets, quartz countertops, blue backsplash, ceramic backsplash, stainless steel appliances, an island and white countertops
 Tom Jenkins Films
Photo: Tom Jenkins
TomJenkinsFIlms.com

Inspiration for a large cottage u-shaped medium tone wood floor eat-in kitchen remodel in Atlanta with a farmhouse sink, recessed-panel cabinets and an island
Inspiration for a large cottage u-shaped medium tone wood floor eat-in kitchen remodel in Atlanta with a farmhouse sink, recessed-panel cabinets and an island



 Clearcut & Co
Kitchen renovation, creating a open feel, pantry, office, and a better transition to back yard!
Bob Fortner photography, .
Hero Tile,
Masterworks custom cabinets.

 Motawi Tileworks

Arts and Crafts kitchen featuring Motawi Tileworks’ Songbird and Long Stem art tiles in Olive
Inspiration for a large craftsman l-shaped light wood floor kitchen remodel in Detroit with an undermount sink, recessed-panel cabinets, medium tone wood cabinets, granite countertops, green backsplash, ceramic backsplash, stainless steel appliances and an island
Inspiration for a large craftsman l-shaped light wood floor kitchen remodel in Detroit with an undermount sink, recessed-panel cabinets, medium tone wood cabinets, granite countertops, green backsplash, ceramic backsplash, stainless steel appliances and an island
85