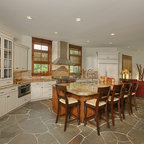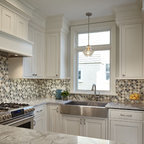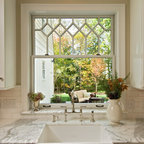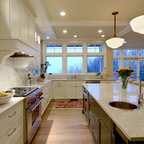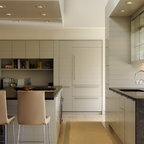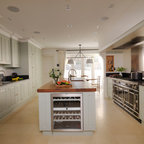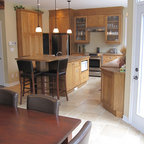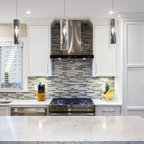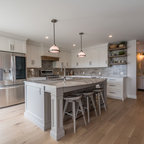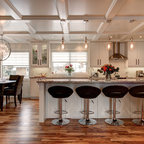

Painted Kitchen Transitional Kitchen, Toronto
Inspiration for a transitional kitchen remodel in Toronto — Houzz
Related Professionals in Toronto
This photo has 13 questions

kelly mortemousque wrote:
Like 6 Comments

PRO
Kathy McIntosh
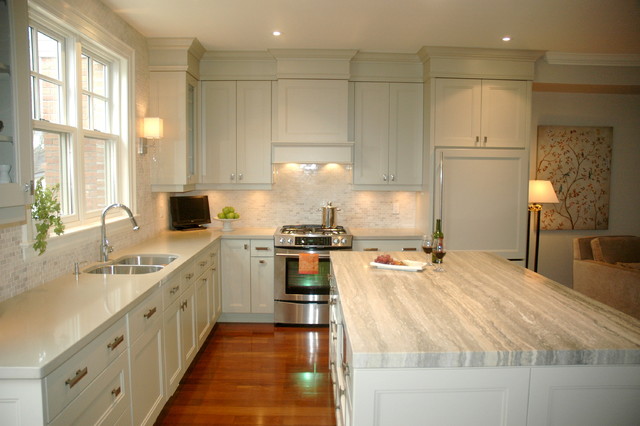
the island is Ocean Blue Vintage 3cm
Like
Save

PRO
Style de Vie Design
Thanks Marble Trend, we found this beautiful slab from your Toronto location!
1 Like
Save
sput wrote:
Like 5 Comments
ashleighkrauch wrote:

David Brown wrote:
Like 3 Comments
David Brown
one more question if you don't mind. What are your cabinet dimensions?
Like
Save
PRO
Style de Vie Design
Which cabinets would like sizing for?
1 Like
Save
marcl wrote:
marcl
Many thanks for your quick reply. Lovely kitchen.
Like
Save
Maureen Hansen
beautiful!
Like
Save
malcolmd1 wrote:
Like 3 Comments
lfmaroney
I love this white kitchen. It's just what I've been wanting but was afraid it would look sterile. Any suggestions to help me duplicate this would be appreciated.
Like
Save
PRO
Style de Vie Design
Thanks for your question, lfmaroney. We feel one of the reasons this kitchen works so well is the subtle colour pallet. The kitchen cabinet colour is more of a grey-beige than white, and was a colour picked out of the limestone island counter top and marble mini-brick backsplash. One way to keep a white or light kitchen from looking sterile is to add sparkle and texture, and great cabinet hardware. Good luck with your project!
1 Like
Save
bwe3121 wrote:
Like 2 Comments
PRO
Style de Vie Design
Hi bwe3121, the under cabinet task lights used in this kitchen are Zee-lights LED fixtures from Alico. They come in various lengths to suit your upper cabinet sizes, and are typically installed a few inches behind the front light valance. Hope this helps, and good luck with your project!
3 Likes
Save
bwe3121
Thank you...but I guess I worded by question wrong. I actually already have lights. I'm in a quandry trying to figure out about the light valence... sorry!. The standard 1.5" is likely to be not wide enough for our lights, so I was trying to figure out how wide they needed to be, without having the valence be too wide to be unattractive. And I like the distance you have the valence set back from the edge and was wondering how far from the cabinet edge the light valence was. If you would be so kind to reanswer with my clarification, I'l greatly appreciate it!
Like
Save
dfmeunier wrote:
Like 1 Comment
PRO
Style de Vie Design
It is Sucupira (Brazilian walnut). Thanks for your question!
Like
Save
ckmin78 wrote:
Like Comment
kapekod231 wrote:
Like Comment

Britt Grotheer wrote:
Like Comment
plonkiehead wrote:
Like Comment
What Houzz contributors are saying:

The Inman Company added this to 9 Molding Types to Raise the Bar on Your Kitchen Cabinetry
6. Light molding. Also known as a light rail, molding on the bottom of cabinets helps conceal undercabinet lighting. Light molding offers huge impact for your dollar. It’s often available as a standard cabinetry feature in multiple styles and lengths, meaning it has almost no impact on a budget.Have your electrician and cabinetry pro work together to get this right.
What Houzzers are commenting on:
ereif added this to kitchen/bath
is range hood to skinny with high ceiling

Kim DePaola added this to My Kitchen Plan
Note the molding at the top going up to the ceiling with just board and molding to look custom
Diane New added this to kitchen update
light railing, counter tops and backsplash
jellyb added this to jellyb's ideas
Light molding. Also known as a light rail, molding on the bottom of cabinets helps conceal undercabinet lighting. Light molding offers huge impact for your dollar. It's often available as a standard cabinetry feature in multiple styles and lengths, meaning it has almost no impact on a budget.