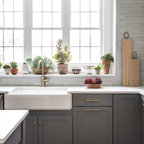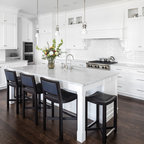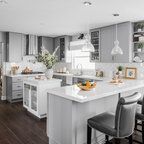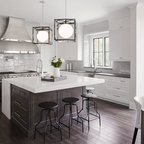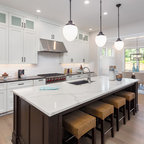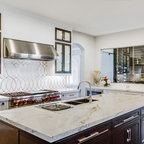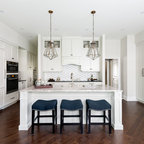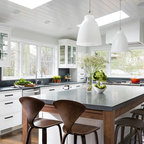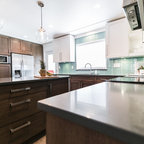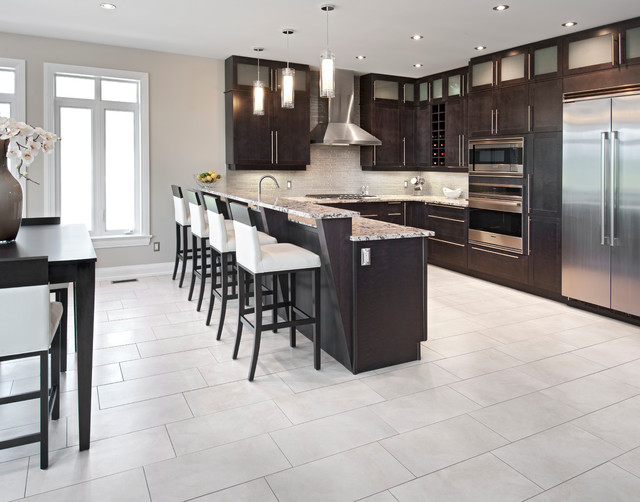

Pepper Kitchen Transitional Kitchen, Ottawa
Kitchen - transitional kitchen idea in Ottawa — Houzz
Related Professionals in Ottawa
This photo has 20 questions

kpierce4 wrote:

PRO
Laurysen Kitchens Ltd.
Thank you Pam!
Like
Save
kendykay
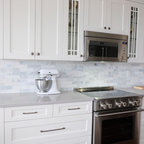
Could you please provide the hood information? Thank you!
Like
Save
Michelle Rees wrote:
Like 5 Comments

PRO
Pardee Design Studio
Love those chairs. Where are they from? Thanks!
Like
Save
PRO
Laurysen Kitchens Ltd.
Another poster informed me a while ago that these are Clymene Black Wood and Cream Leather Modern Bar Stool - Black / Cream and you can find them here: http://www.ebay.com/itm/Clymene-Black-Wood-and-Cream-Leather-Modern-Bar-Stool-Black-Cream-/350667478487?pt=US_Bar_Stools&hash=item51a56915d7
Like
Save
wmbayley wrote:
Like 3 Comments

PRO
Lighting Outlet NY
Hello,
We do carry the mini pendants shown over this modern island! Click the link below to view and/or this link to visit our website to directly purchase this item: http://thelightingoutlet.com/et2-lighting-e22000-10.html
![]() https://st.hzcdn.com/simgs/11516bd703d5814b_9-1202/modern-pendant-lighting.jpg" src=" https://st.hzcdn.com/fimgs/11516bd703d5814b_1202-w240-h188-b0-p0--modern-pendant-lighting.jpg"
data-pin-no-hover="true" width="240" height="188" onmousedown="preventImageDrag(event)"
ondragstart="return false" onselectstart="return false"
oncontextmenu="PhotoContextMenu.show(event,15168490);return false;"/>
https://st.hzcdn.com/simgs/11516bd703d5814b_9-1202/modern-pendant-lighting.jpg" src=" https://st.hzcdn.com/fimgs/11516bd703d5814b_1202-w240-h188-b0-p0--modern-pendant-lighting.jpg"
data-pin-no-hover="true" width="240" height="188" onmousedown="preventImageDrag(event)"
ondragstart="return false" onselectstart="return false"
oncontextmenu="PhotoContextMenu.show(event,15168490);return false;"/>
Thank you.
We do carry the mini pendants shown over this modern island! Click the link below to view and/or this link to visit our website to directly purchase this item: http://thelightingoutlet.com/et2-lighting-e22000-10.html
Thank you.
1 Like
Save

Kathy Vezina
where can we find those chairs
1 Like
Save
lasadourian wrote:
Like 2 Comments
PRO
Laurysen Kitchens Ltd.
Sorry I don't have that information, we are the cabinet manufacturer/ installer.
Like
Save

shopper13
The cabinets are beautiful. What wood is used and what stain. Do you have a name for the style? Thanks:)
Like
Save

Barbara Alonso Garcia wrote:
Like 1 Comment
PRO
Laurysen Kitchens Ltd.
The ceiling height would roughly be 9 feet.
Like
Save
Barbara Alonso Garcia wrote:
Like 1 Comment
PRO
Laurysen Kitchens Ltd.
The stacked glass cabinets would be between 12-15" high and the regular upper cabinets are between 39-42" high.
Like
Save
Palm Beach Residential Properties, llc wrote:
Like 1 Comment
PRO
Laurysen Kitchens Ltd.
The lighting was done by the builder of this home based on our preliminary kitchen layout, so they figured it out based on the estimated cabinet placement during construction. After framing and rough-ins for plumbing and electrical, we do a site measure before we manufacture, so our layout, cabinet size and placement will suit site conditions. Thanks for your question!
Like
Save

1naturaldiva wrote:
Like 1 Comment
PRO
Laurysen Kitchens Ltd.
Birch Wood, Pepper Stain. Thank you for the question!
1 Like
Save

Boyan Iliev wrote:
PRO
Laurysen Kitchens Ltd.
The bar supports are made of solid wood and well fastened to the back of the cabinets. Normally an adhesive and screws will be used in a case like this. Thanks for the question!
Like
Save
zebmazzymom1 wrote:
Like 1 Comment
PRO
Laurysen Kitchens Ltd.
We got them from one of our suppliers, richelieu hardware, but they sell direct to businesses.
1 Like
Save
zebmazzymom1 wrote:
PRO
Laurysen Kitchens Ltd.
Bianco Antico, thank you for the question!
Like
Save
Jessica Paniagua wrote:
PRO
Laurysen Kitchens Ltd.
I don't know where it was purchased, but other people have given us some information on what these tiles may be.
AKDO's stagger Parchment glass
Might not be the exact backsplash, but try searching for that and see if you can find something similar. Hopefully that helps!
AKDO's stagger Parchment glass
Might not be the exact backsplash, but try searching for that and see if you can find something similar. Hopefully that helps!
Like
Save
jlt788 wrote:
Like 1 Comment
PRO
Laurysen Kitchens Ltd.
AKDO's stagger Parchment glass was what a previous responder told us. Thanks for the question!
Like
Save

Jane Rakestraw wrote:
Like Comment
randykp wrote:
Like Comment
Roseann Houghton wrote:
Like Comment
annemariep35 wrote:
Like Comment
jomarie3 wrote:
Like Comment
ayushipari wrote:
Like Comment
ayushipari wrote:
Like Comment
What Houzzers are commenting on:
Maureen Turner added this to Kitchen/bar/dining
Very light floor and countertop
Areana added this to Florida
Pendant lights and paint color and counters
plsawyer added this to plsawyer’s Kitchen ideas
Floor done as brickwork - not so sure i am a fan