
Rustic Kitchen Rustic Kitchen, Boston
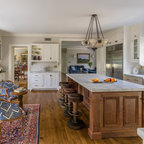
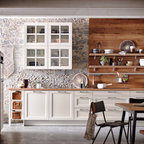
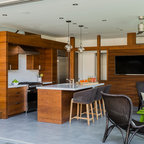
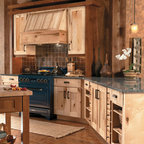
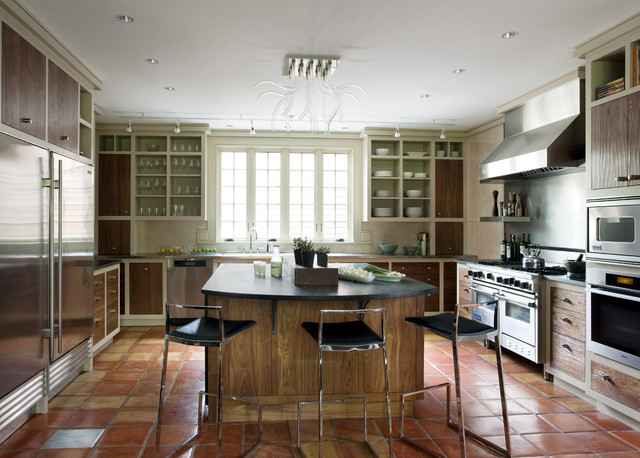
Mountain style u-shaped terra-cotta tile enclosed kitchen photo in Boston with stainless steel appliances, open cabinets, dark wood cabinets and soapstone countertops — Houzz
Related Professionals in Boston
This photo has 11 questions

ultralil wrote:
sivler55
There was a photo of a kitchen with deep blue cabinetry and now I cannot find it! Can anyone help?
Like
Save

PRO
SV Design
Hi Sivler55, I can't recall a kitchen with deep blue cabinetry. Hopefully someone else may know.
Like
Save
clyde10 wrote:
Like 2 Comments
PRO
SV Design
The color of the cabinets is Farrow & Ball 88 - Lamp Room Gray.
1 Like
Save
PRO
SV Design
The walls are not painted but are stone Crema Marfil slabs with reveal detail.
Like
Save

razzle123 wrote:
Like 2 Comments

jewelgirl
I am not positive but it looks like a Miele or an Electrolux.
Like
Save
PRO
SV Design
It's a Subzero 36" Freezer and a Subzero 36" Fridge.
2 Likes
Save

Elise Tropiano wrote:
Like 1 Comment
PRO
SV Design
Thanks for your questions the windows are about 5' high and 7' wide.
Like
Save
Thanked by Elise Tropiano
Italo wrote:
Like 1 Comment
PRO
SV Design
Thanks for your question! The client chose the stools after the project was completed, but these ones from All + Modern are similar.
http://www.allmodern.com/Nuevo-Genoa-25.5-Bar-Stool-HGBO151-NVO1061.html
http://www.allmodern.com/Nuevo-Genoa-25.5-Bar-Stool-HGBO151-NVO1061.html
Like
Save
traceyerobinson wrote:
Like 1 Comment
PRO
SV Design
Thanks for your question! The stainless steel back splash and shelf are options you can select with the range.
http://www.vikingrange.com/consumer/product/products/cooking/freestanding-ranges/viking-professional-5-series/60-w--5-series-ranges/60--gas-range---vgcc
http://www.vikingrange.com/consumer/product/products/cooking/freestanding-ranges/viking-professional-5-series/60-w--5-series-ranges/60--gas-range---vgcc
Like
Save

Judy Miller wrote:
Like 1 Comment
PRO
SV Design
Thanks for your question Judy. The owners loved the flooring and wanted to keep it. We had to patch and match certain areas during the renovation. This flooring is everywhere in the open plan concept and changed at door thresholds for the bedroom and bath on the first floor, therefore the transition is pretty smooth.
Like
Save

Mary Neville Art/ Studio 408 wrote:
Like 1 Comment
PRO
SV Design
Thanks for your inquiry. The cabinets are custom designed, painted poplar frames, with natural hewn solid walnut doors.
Like
Save
denise orlin wrote:
Like 1 Comment
PRO
SV Design
Thanks for your question! The light is from Zaneen Lighting.
http://www.zaneen.com/c/decorative/suspension/wave-d8
http://www.zaneen.com/c/decorative/suspension/wave-d8
Like
Save
candyw wrote:
Like 1 Comment
PRO
SV Design
Thanks for your question. We did not pick out the bar stools for this kitchen.
Like
Save

S Quraishi wrote:
Like Comment
What Houzz contributors are saying:

Vanessa Brunner added this to Kitchen of the Week: Simply Refined in Massachusetts
This home is set in horse country, surrounded by gently sloping hills, woods and soft meadows. Siemasko + Verbridge wanted to create a clean but rugged design to reflect the landscape. Flooring: Existing Saltillo TileCabinetry: custom designed, painted poplar frames, hewn solid walnut doors Lighting fixtures: Artemide, Zaneen, Lightolier, Tech Lighting
What Houzzers are commenting on:
Sue Opp added this to 1525 Kitchen
better angle to see the kitchen....
regentsea added this to Kitchen windows
window over sink, center in left half
Charmaine Moran added this to Ancarva 13 - Study
Partition shelving with glass backing