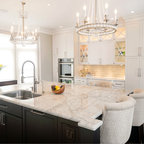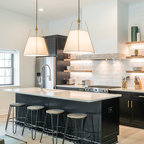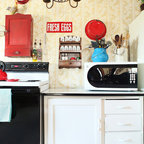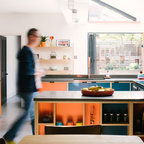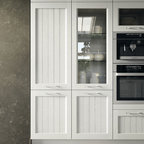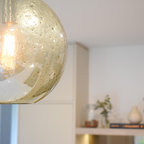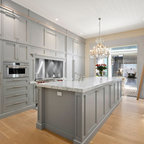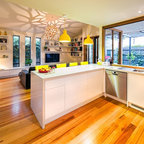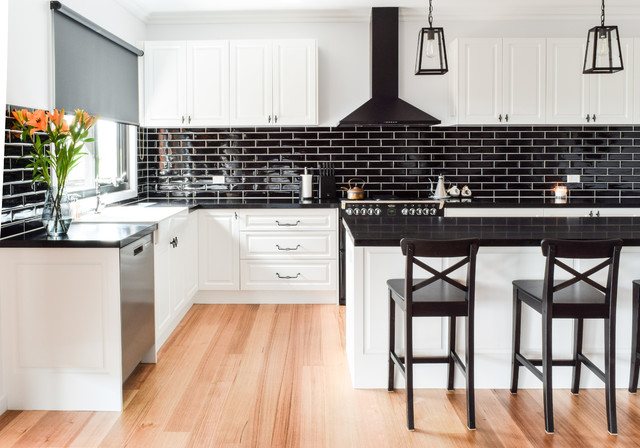

Rosanna Residence Transitional Kitchen, Melbourne
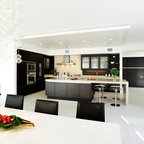
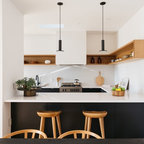
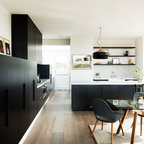
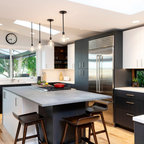
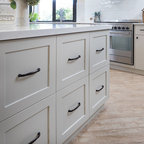
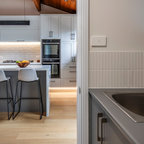
Example of a large transitional l-shaped brown floor and medium tone wood floor open concept kitchen design in Melbourne with a farmhouse sink, quartz countertops, black backsplash, subway tile backsplash, black appliances, an island and raised-panel cabinets — Houzz
Related Professionals in Melbourne
What Houzzers are commenting on:

Dawn haynes added this to dawn's Ideas
Black backsplash with light grout