
Kitchen Ideas & Designs
Refine by:
Budget
Sort by:Popular Today
1 - 20 of 2,294,543 photos

 House Sprucing
Open concept kitchen - mid-sized transitional l-shaped gray floor and porcelain tile open concept kitchen idea in Dallas with an undermount sink, shaker cabinets, white cabinets, white backsplash, stainless steel appliances, an island, white countertops, quartzite countertops and ceramic backsplash
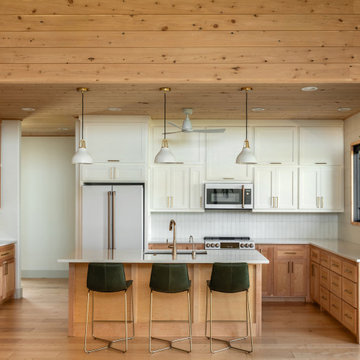
 Plural Office Architects
Kitchen - transitional u-shaped light wood floor, beige floor and wood ceiling kitchen idea in Austin with an undermount sink, shaker cabinets, medium tone wood cabinets, white backsplash, white appliances, an island and white countertops
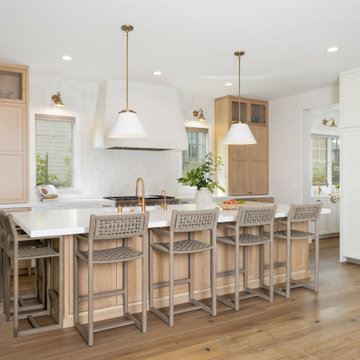
 In the Deets
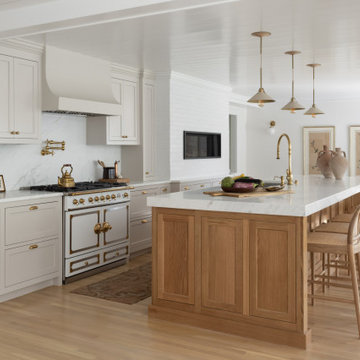
Classic kitchen & pantry, dining, great room, and mudroom remodel. Two-tone rift cut white oak and white cabinetry, zellige-style backsplash, plaster hood, and brass fixtures.
Find the right local pro for your project



 Hull Historical
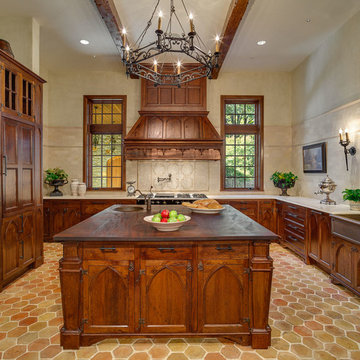
My clients had always been inspired by the grand Tudor Revival homes of the early 20th century and commissioned Hull Historical to recreate the authentic custom millwork, paneling and doors for their new Tudor Revival home. Our inspiration came from 2 great English homes, Stan Hywett, a great Tudor Revival home in Ohio, built for the founder of Goodyear Tires. Also, the Woodbine Mansion, built in 1911 for the son of the Pabst Brewing Company. We were fortunate to purchase three rooms of architectural millwork from the woodbine home, which was originally fabricated by the Huber Company of New York. Upon completion of this project, the architectural salvage comprised 15% of the final quantity of paneling installed. The remainder was custom fabricated by Hull Historical at our shop in Fort Worth, TX and installed at the clients home.
The commission, based on historic precedent, constituted antique paneling on the main floor, beamed ceilings and all the doors in the home. The new paneling, including the kitchen cabinetry is made from a combination of new quarter-sawn white oak and antique white oak salvaged from old barns and buildings. All the oak was fumed in an ammonia-filled chamber to produce a cocoa color and deep feel giving the millwork rough character and a timeless look that my client loved.
The millwork also served to give the home a hierarchy, with simple paneling combined with board and batten doors downstairs, then more ornate paneling, with carvings on the main floor. Additionally, the main floor features mostly 8 and 10 panel doors. All woodwork was hand-pegged with oak pegs. Some of the paneling features a unique Mason’s Miter, a historic joinery technique inspired from stone work.
For more information on residential renovation and new construction projects by Hull Historical, visit http://brenthullcompanies.com/residential.html
 C&R Remodeling
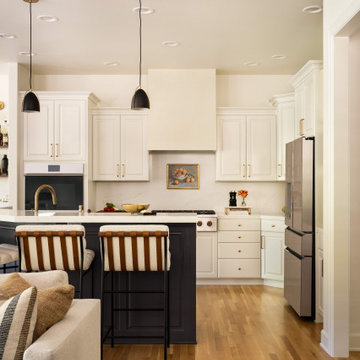
Symmetrical kitchen design featuring white shaker cabinets, quartz countertops, and a centered range and hood that anchor the space visually.
Eat-in kitchen - mid-sized transitional l-shaped eat-in kitchen idea in Portland with shaker cabinets, white cabinets, quartzite countertops, white backsplash, an island and white countertops
Eat-in kitchen - mid-sized transitional l-shaped eat-in kitchen idea in Portland with shaker cabinets, white cabinets, quartzite countertops, white backsplash, an island and white countertops
Sponsored
Omaha, NE

Wilson Demo and Rehab
Custom Craftsmanship & Construction Solutions in Pottawattamie, IA

 Rob Rasmussen
Designed by & photo taken by Rob Rasmussen
Inspiration for a mid-sized transitional l-shaped medium tone wood floor eat-in kitchen remodel in New York with a farmhouse sink, raised-panel cabinets, white cabinets, granite countertops, beige backsplash, stainless steel appliances and an island
Inspiration for a mid-sized transitional l-shaped medium tone wood floor eat-in kitchen remodel in New York with a farmhouse sink, raised-panel cabinets, white cabinets, granite countertops, beige backsplash, stainless steel appliances and an island
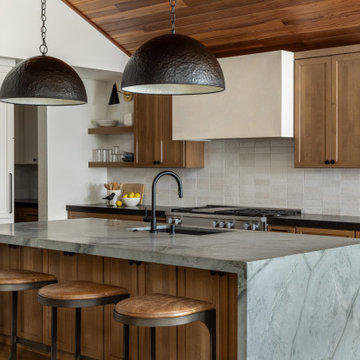
 Ellaire Kitchen & Bath Design
Quartersawn white oak cabinets paired with natural Quartzite waterfall island and black granite countertops on the perimeter. A custom plaster hood and black dome pendants complete the space.

Example of a huge minimalist u-shaped medium tone wood floor and brown floor kitchen design in Phoenix with a farmhouse sink, raised-panel cabinets, light wood cabinets, quartzite countertops, white backsplash, terra-cotta backsplash, paneled appliances, two islands and white countertops



 Delpino Custom Homes
Photography by Patrick Brickman
Huge cottage open concept kitchen photo in Charleston with a farmhouse sink, shaker cabinets, white cabinets, quartz countertops, white backsplash, brick backsplash, stainless steel appliances, an island and white countertops
Huge cottage open concept kitchen photo in Charleston with a farmhouse sink, shaker cabinets, white cabinets, quartz countertops, white backsplash, brick backsplash, stainless steel appliances, an island and white countertops
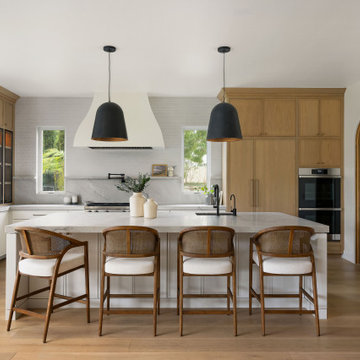
 ProPacific Builders, Inc.
Beach style l-shaped medium tone wood floor and brown floor kitchen photo in San Diego with an undermount sink, shaker cabinets, light wood cabinets, gray backsplash, stone slab backsplash, stainless steel appliances, an island and white countertops
Sponsored
Omaha, NE
Wilson Demo and Rehab
Custom Craftsmanship & Construction Solutions in Pottawattamie, IA

 Plain & Posh
The homeowners wanted to open up their living and kitchen area to create a more open plan. We relocated doors and tore open a wall to make that happen. New cabinetry and floors where installed and the ceiling and fireplace where painted. This home now functions the way it should for this young family!



 Gilbert Design Group

Beautiful leathered dolomite ( marble) countertops paired with the rift cut white oak cabinets, and marble backsplash give this coastal home a rich but organic and casual style! Open shelves create a strong design statement while still offering lots of function.
Kitchen Ideas & Designs

 Hyland Cabinetworks Inc.

Mountain style u-shaped brown floor kitchen photo in Seattle with an undermount sink, medium tone wood cabinets, beige backsplash, stainless steel appliances, an island and multicolored countertops
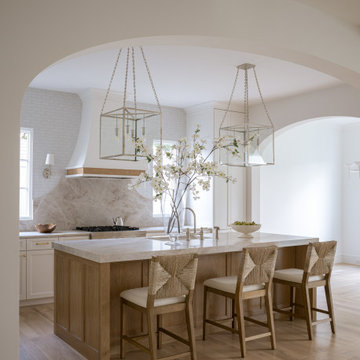
 Jessica Koltun Home
Open farmhouse kitchen with wood island, natural stone countertops and backsplash, white cabinetry, and statement pendant lighting
Farmhouse kitchen photo in Dallas
Farmhouse kitchen photo in Dallas
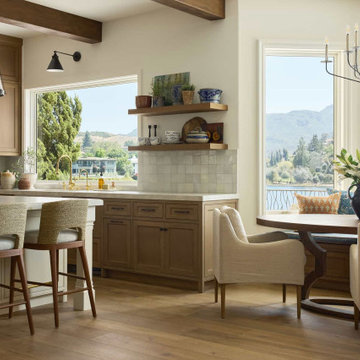
 805 Interiors, Inc.
Finishes are kept warm and neutral so as not to detract from the stunning views. Iron lighting is used in simple, clean forms to reference a classic mediterranean feature.
1