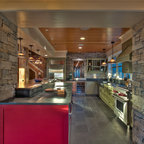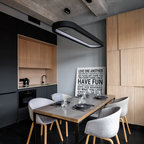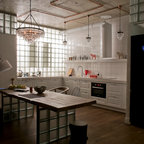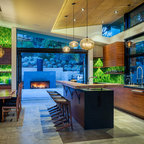

Open Concept Kitchen Contemporary Kitchen, Milwaukee
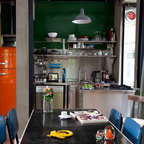
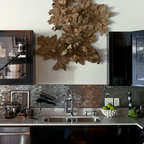
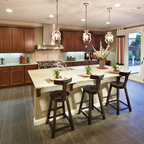
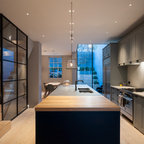
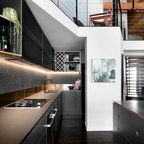
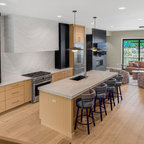
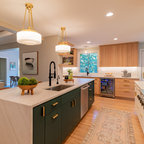
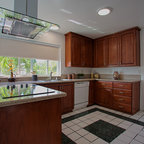
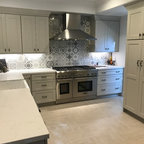
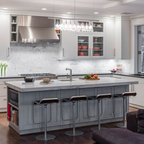
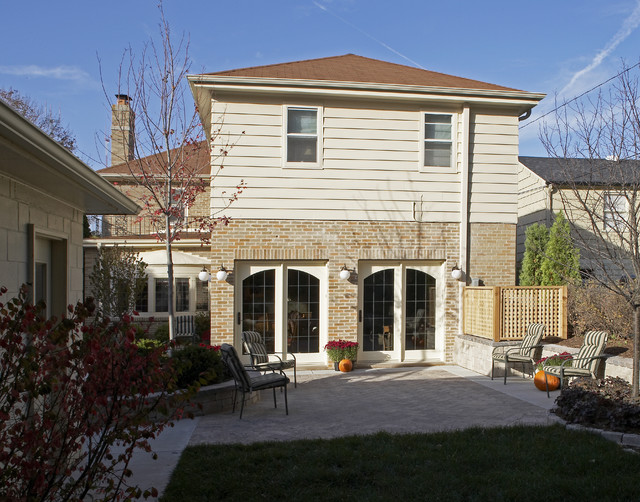
This 1930’s house had an outdated kitchen and isolated family room. The owners’ goals were to have a kitchen and great room for family and friends to gather. They wanted these spaces to extend to the outside. Neff cabinets, granite tops and wood floors add warmth and detail to the new spaces.
Trendy kitchen photo in Milwaukee — Houzz
Related Professionals in Milwaukee
What Houzzers are commenting on:

Marri added this to garage conversion
Garage doors replaced with French