
Kitchen Ideas & Designs
Refine by:
Budget
Sort by:Popular Today
8301 - 8320 of 2,295,948 photos
 The Rauland Agency, Inc.

Rustic Inspired, Barn Wood Coffered Ceiling With Black Iron Pot Rack
Example of a small beach style single-wall limestone floor eat-in kitchen design in Milwaukee with a farmhouse sink, white cabinets, wood countertops, white backsplash, white appliances and an island
Example of a small beach style single-wall limestone floor eat-in kitchen design in Milwaukee with a farmhouse sink, white cabinets, wood countertops, white backsplash, white appliances and an island
 Hierarchy Architecture + Design, PLLC

Custom angled white kitchen drawer, alternative to Lazy Susan corner cabinet. White kitchen with medium / dark hardwood flooring, light gray walls, and white window trim. Kitchen cabinets are White Shaker panel, Custom Built by Doppelt Cabinetmaker. Kitchen island is complete with custom white cabinets and medium / dark walnut wood counter top by Jaaronwood Countertop 67" x 125".
Kohler farm sink. Custom white wood coffered ceiling by Honahan Builder.
Architect - Hierarchy Architects + Designers, TJ Costello
Photographer: Brian Jordan - Graphite NYC

Example of a trendy kitchen design in Minneapolis with an undermount sink, dark wood cabinets and stainless steel appliances
Find the right local pro for your project

Eat-in kitchen - large traditional galley porcelain tile eat-in kitchen idea in Miami with an undermount sink, shaker cabinets, marble countertops, white backsplash, subway tile backsplash, stainless steel appliances and an island

Open concept kitchen - large transitional l-shaped dark wood floor and brown floor open concept kitchen idea in Orange County with shaker cabinets, brown backsplash, stainless steel appliances, an island, black cabinets, granite countertops and matchstick tile backsplash

 Susan Serra
Example of a french country kitchen design in New York with stainless steel appliances, an undermount sink, beaded inset cabinets, beige cabinets, multicolored backsplash, ceramic backsplash and granite countertops

 Covenant Kitchens & Baths, Inc.
Great shot of these custom dog food bowls integrated into this kitchen designed and installed by Covenant Kitchens and Baths
Kitchen - traditional medium tone wood floor kitchen idea in Other with soapstone countertops, yellow backsplash and stainless steel appliances
Kitchen - traditional medium tone wood floor kitchen idea in Other with soapstone countertops, yellow backsplash and stainless steel appliances


 Elizabeth Lawson Design
Photography by Jennifer Hughes

Example of a medium tone wood floor kitchen design in Baltimore with a farmhouse sink, shaker cabinets, marble countertops, stone slab backsplash, stainless steel appliances and a peninsula
Example of a medium tone wood floor kitchen design in Baltimore with a farmhouse sink, shaker cabinets, marble countertops, stone slab backsplash, stainless steel appliances and a peninsula
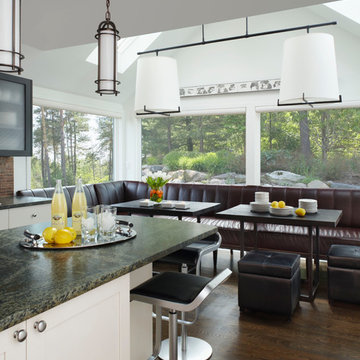
 Jeffrey King Interiors
Inspiration for a contemporary eat-in kitchen remodel in Detroit with shaker cabinets and white cabinets

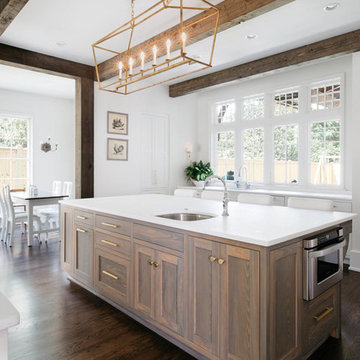
 Sellars Lathrop Architects, llc
Renovation and addition of a 1940's Colonial into a family home that's modern, cool and classic. White interiors, dark floors, open plan, loads of natural light and easy access to outdoors makes this perfect for family and entertaining. Traditional meets modern. Award winning project . Judges say : "This renovation balances traditional attributes with modern clarity.
Photo: Matthew Williams

 McCown Design
Enclosed kitchen - large transitional u-shaped dark wood floor enclosed kitchen idea in Miami with an undermount sink, shaker cabinets, white cabinets, quartzite countertops, stainless steel appliances and an island

 Airoom Architects-Builders-Remodelers
Airoom remodeled this kitchen with Old Hollywood glamour in mind, but included contemporary touches like appliances from Subzero and Wolf. Large windows provide natural light and a stunning lakefront view. Sparkling crystal cabinets flank a backsplash in laser-cut Calcutta Gold marble – also featured in the polished countertops. A barreled ceiling crowns the butler’s pantry, and the warmth of these durable Brazilian cherry floors balance the gleaming monochrome look throughout the kitchen area.



 The Cousins
This kitchen is one of four designed for a townhouse we developed into condos. The cabinets are imported from Italy and make use of lacquer, glass, and textured veneers for a super clean look. A large island provides eat-in seating and plenty of prep space. Under cabinet LED's and accent pendants illuminate the task at hand and Bosch appliances round out the functionality of the kitchen. Wide plank flooring evokes the building's history and visual elongates the room. Photo by Chris Amaral
 Spacecrafting / Architectural Photography
Spacecrafting / Architectural Photography
Kitchen - rustic u-shaped kitchen idea in Minneapolis with a farmhouse sink, recessed-panel cabinets, medium tone wood cabinets, beige backsplash and paneled appliances
Kitchen - rustic u-shaped kitchen idea in Minneapolis with a farmhouse sink, recessed-panel cabinets, medium tone wood cabinets, beige backsplash and paneled appliances

 Garret Cord Werner Architects & Interior Designers

Trendy kitchen photo in Seattle with stainless steel appliances, glass countertops and black countertops


Eat-in kitchen - huge transitional dark wood floor eat-in kitchen idea in New York with a farmhouse sink, quartzite countertops, gray cabinets, metallic backsplash, mirror backsplash and recessed-panel cabinets
 The Real American Dream Home Company

Inspiration for a rustic galley beige floor kitchen remodel in Boston with an undermount sink, raised-panel cabinets, medium tone wood cabinets, stainless steel appliances, an island and black countertops
 Julie Ranee Photography
Photo: Julie Ranee Photography © 2013 Houzz
Design: reStyled by Valerie
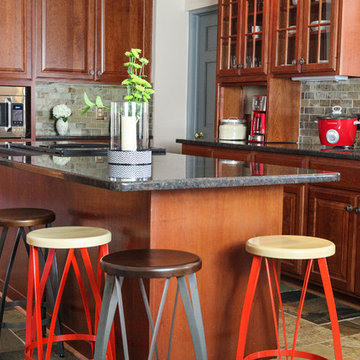
Inspiration for an eclectic kitchen remodel in Columbus
Inspiration for an eclectic kitchen remodel in Columbus
416