
Kitchen Ideas & Designs
Refine by:
Budget
Sort by:Popular Today
461 - 480 of 2,295,638 photos


 JCR Design Group
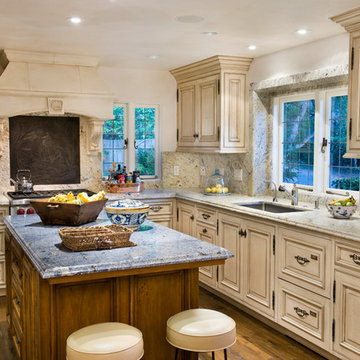
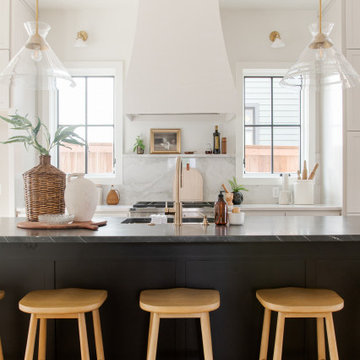
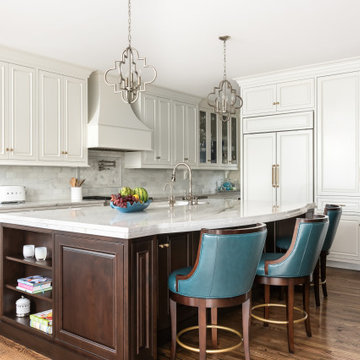
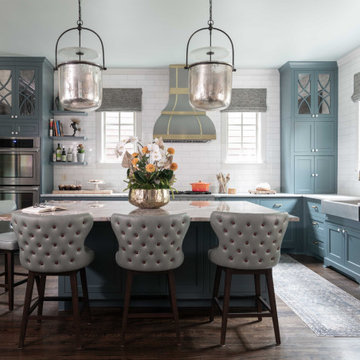
This hard-working and good-looking kitchen is the hub of the home. We designed it to be enjoyable to gather in for two reasons: it is supremely functional and meets all of the client's daily needs, and it's a beautiful space to linger.
Find the right local pro for your project

 Fabricators Unlimited
Photos by Alison Sund
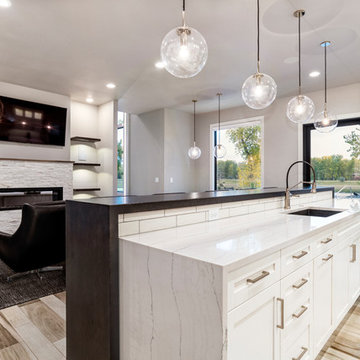
Open concept kitchen - large modern single-wall open concept kitchen idea with an undermount sink, shaker cabinets, white cabinets, quartz countertops, white backsplash, subway tile backsplash, stainless steel appliances, an island and white countertops
Open concept kitchen - large modern single-wall open concept kitchen idea with an undermount sink, shaker cabinets, white cabinets, quartz countertops, white backsplash, subway tile backsplash, stainless steel appliances, an island and white countertops

 Flavin Architects
This remodel of a mid century gem is located in the town of Lincoln, MA a hot bed of modernist homes inspired by Gropius’ own house built nearby in the 1940’s. By the time the house was built, modernism had evolved from the Gropius era, to incorporate the rural vibe of Lincoln with spectacular exposed wooden beams and deep overhangs.
The design rejects the traditional New England house with its enclosing wall and inward posture. The low pitched roofs, open floor plan, and large windows openings connect the house to nature to make the most of its rural setting.
Photo by: Nat Rea Photography



Inspiration for a mid-sized coastal u-shaped medium tone wood floor eat-in kitchen remodel in New York with an undermount sink, shaker cabinets, white cabinets, quartz countertops, multicolored backsplash, subway tile backsplash, an island and white countertops

 Space Lab Design Services LLC
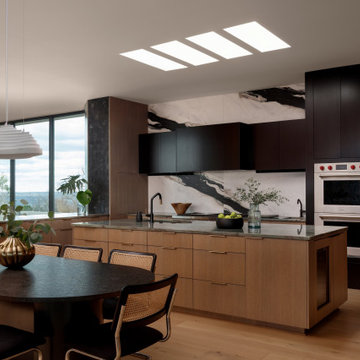
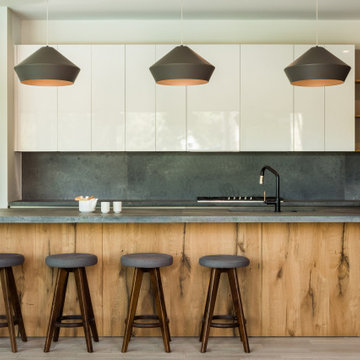
This gorgeous kitchen features custom metal hood and a full wall of cabinetry that hides panel ready refrigerator and hidden pantry door
Mountain style kitchen photo in Seattle
Mountain style kitchen photo in Seattle
 Charlie & Co. Design, Ltd

Interior Design: Lucy Interior Design | Builder: Detail Homes | Landscape Architecture: TOPO | Photography: Spacecrafting

Inspiration for a large eclectic l-shaped light wood floor and gray floor eat-in kitchen remodel in Minneapolis with flat-panel cabinets, light wood cabinets, soapstone countertops, an island, green backsplash, glass tile backsplash, paneled appliances and gray countertops
Inspiration for a large eclectic l-shaped light wood floor and gray floor eat-in kitchen remodel in Minneapolis with flat-panel cabinets, light wood cabinets, soapstone countertops, an island, green backsplash, glass tile backsplash, paneled appliances and gray countertops
 Rosseland Remodeling

Eat-in kitchen - mid-sized transitional u-shaped medium tone wood floor and brown floor eat-in kitchen idea in Chicago with a single-bowl sink, recessed-panel cabinets, white cabinets, granite countertops, beige backsplash, stone tile backsplash, stainless steel appliances and an island
 Mountainwood Homes
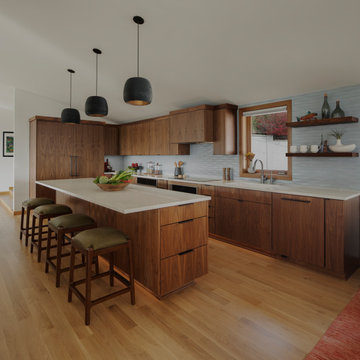
Walnut cabinets, a large island with storage, and pendant lighting keep the midcentury modern kitchen vibes but upgrade for modern living.
Inspiration for a 1950s l-shaped medium tone wood floor, vaulted ceiling and beige floor kitchen remodel in Portland with an undermount sink, quartz countertops, blue backsplash, porcelain backsplash, paneled appliances, an island, white countertops, flat-panel cabinets and medium tone wood cabinets
Inspiration for a 1950s l-shaped medium tone wood floor, vaulted ceiling and beige floor kitchen remodel in Portland with an undermount sink, quartz countertops, blue backsplash, porcelain backsplash, paneled appliances, an island, white countertops, flat-panel cabinets and medium tone wood cabinets



 Design Matters
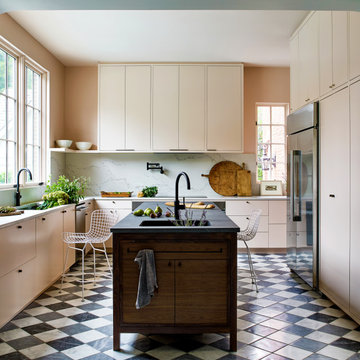
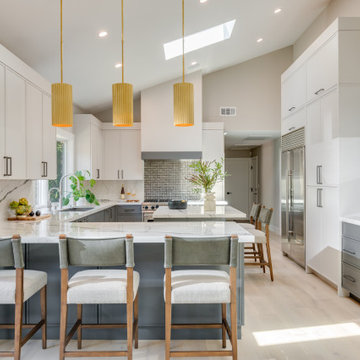
This stunning modern kitchen renovation features sleek white upper cabinetry contrasted with steely gray lower cabinetry. Elegant gold pendant lights hang brilliantly overhead, while a striking feature backsplash creates an eye-catching focal point. Notable products and materials: Rivers Small Fluted Pendant, Porcelain slab for Countertops, Florim – Eternal White A, with All Natural Stone. Feature backsplash is a warm glass mosaic tile by Porcelanosa. Galley workstation for ease in prep, Top Knobs for cabinet pulls. Dining Chairs by Four hands, Ferris Dining Stool.

 Epic Interiors
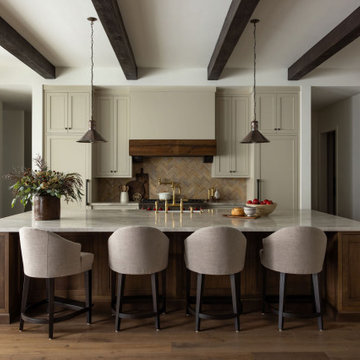
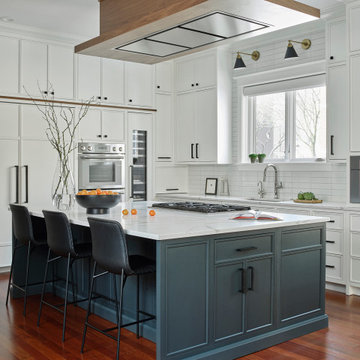
Epic’s goal was to transform a dark and dated kitchen into a spacious, modern hub for everyday life and family gatherings. Functionality and flow were top priorities. The clients needed more storage, better circulation, and designated zones for cooking, dining, and relaxing—all within a unified, open plan.
To achieve these goals, Epic reconfigured the layout to maximize openness and natural light. A large custom island was created to anchor the space, providing additional storage, casual seating, and room for the new cooktop. The appliance wall housed everything from a column fridge and freezer to a double oven and a wine cooler, featuring an integrated corner "appliance garage" that concealed the toaster, blender, and other countertop items.
A standout solution was the custom floating ceiling above the island. It allowed for proper ducting while eliminating the need for a bulky stainless hood, often a visual disruption in open-plan spaces. Instead, a light walnut surround was created for the hood, offering a sculptural, integrated focal point.
 Nuela Designs
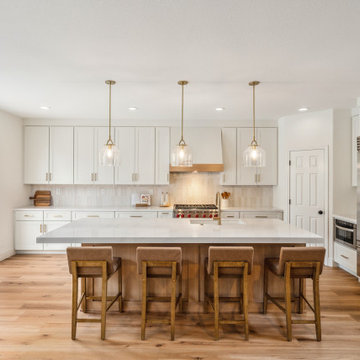

Inspiration for a transitional l-shaped medium tone wood floor and brown floor kitchen remodel in Austin with shaker cabinets, white cabinets, white backsplash, paneled appliances, an island and white countertops
24