


Deerchase Kitchen Transitional Kitchen, Toronto
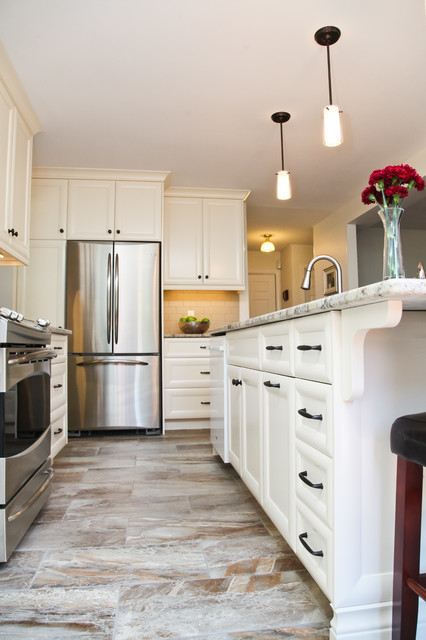
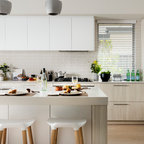
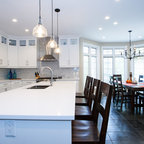
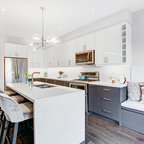
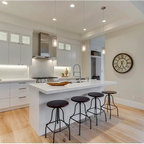
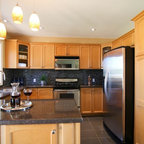
A unique pillow door profile framed with graceful, curved mouldings provides a beautiful backdrop for the standout granite creating an elegantly approachable kitchen.
This kitchen features countless storage options - drawers, upper cabinets, back-of-island cabinets and a slim pantry beside the fridge.
This kitchen features countless storage options - drawers, upper cabinets, back-of-island cabinets and a slim pantry beside the fridge.
Mid-sized transitional l-shaped porcelain tile eat-in kitchen photo in Toronto with a double-bowl sink, recessed-panel cabinets, white cabinets, granite countertops, beige backsplash, subway tile backsplash, stainless steel appliances and an island — Houzz
Related Professionals in Toronto
This photo has one question

beansi wrote:
Like 1 Comment
What Houzzers are commenting on:
Cindy Grace added this to cmgrace78's ideas
Bracket under the counter along the edge.
boxman737 added this to Kitchen Ideas
dig the floor, white cabs, and light granite. I need to remember we'll have tile in the kitchen, not wood. Unless we want to go wood. Would cost a few grand extra. Might be nice to have a mix of floor surfaces downstairs.



It was a porcelain tile chosen and sourced directly by the client. My apologies, but we do not have the tile name in our file. A reputable flooring/tile store in your area should be able to assist you.
Regards,
Paragon Kitchens