
Dodington House Transitional Kitchen
The kitchen above was commissioned for Doddington House, Doddington Park, near Bath, a Grade I listed house designed by James Wyatt with gardens by Capability Brown. The kitchen then moved to the North Canonry in The Close, Salisbury.
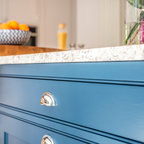
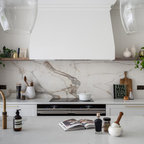
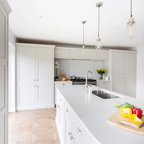
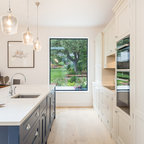
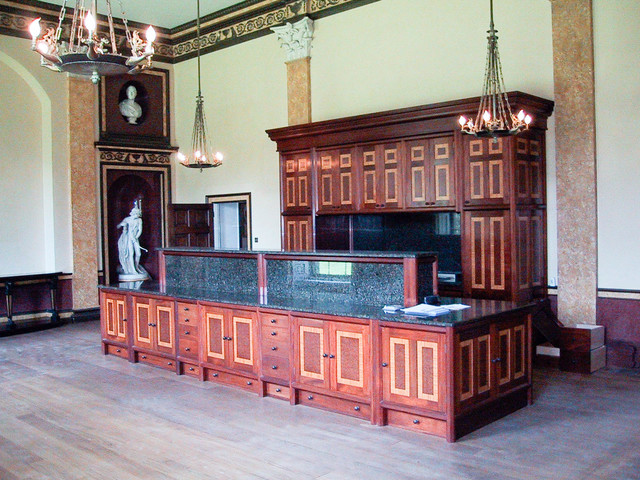
The kitchen is made from French polished Brazilian mahogany with satinwood, pommele douka and ebony stringing in the panels. The central island has a granite work surface with the drawers all made from Brazilian mahogany and hand dovetailed. All the knobs were specially made and are wedge fixed.
As well as the kitchen we also designed and made a new panelled billiard room and the main bathroom, as well as restoring doors, other furniture and architectural details throughout the house.
The kitchen is made from French polished Brazilian mahogany with satinwood, pommele douka and ebony stringing in the panels. The central island has a granite work surface with the drawers all made from Brazilian mahogany and hand dovetailed. All the knobs were specially made and are wedge fixed.
As well as the kitchen we also designed and made a new panelled billiard room and the main bathroom, as well as restoring doors, other furniture and architectural details throughout the house.
Example of a huge transitional galley light wood floor eat-in kitchen design in Other with an integrated sink, recessed-panel cabinets, dark wood cabinets, granite countertops, paneled appliances and an island — Houzz
Related Professionals in Wiltshire
Browse over 25 million home design photos on Houzz
Show Room Colors
Sponsored
Photos in Stately Kitchen at Dodington House