
Hooksett Transitional Kitchen Transitional Kitchen, Boston
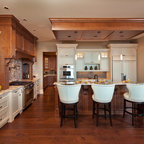
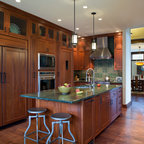
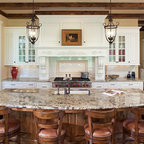
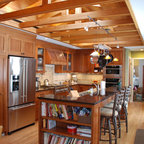
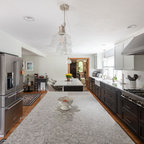
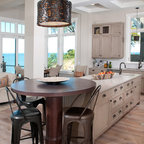
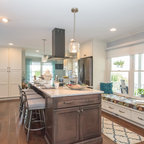
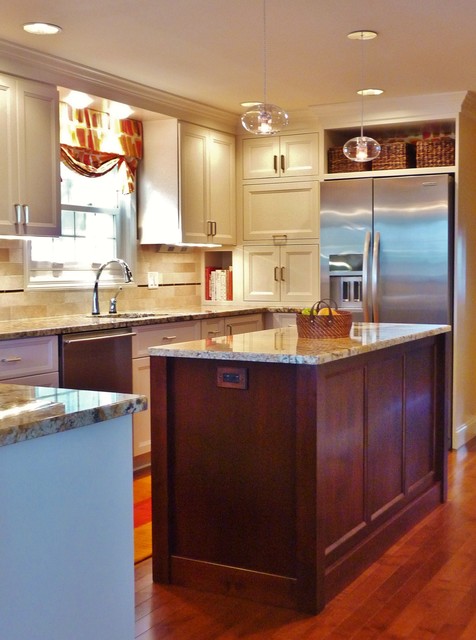
A mixture of wood , stone and stainless steel elements coupled with modern appliances and lighting make this family kitchen a stunning showplace. Granite countertops were used throughout tying the dark cherry wood on the island to the contrasting white, raised panel cabinetry. Chrome hardware and sculptural glass pendants alongside deep cherry flooring complete this refined space.
Eat-in kitchen - mid-sized transitional u-shaped medium tone wood floor eat-in kitchen idea in Boston with an undermount sink, flat-panel cabinets, white cabinets, granite countertops, beige backsplash, stone tile backsplash, stainless steel appliances and an island — Houzz
Related Professionals in Boston
What Houzzers are commenting on:

54deriso added this to kitchen ideas
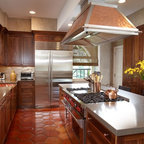
This layout has some nice storage spaces- picture the window looking into the rest of the house, rather than the outside