
Kitchen extension Transitional Kitchen
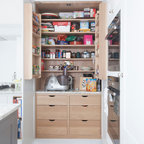
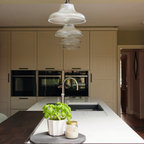
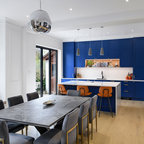
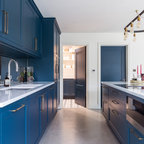
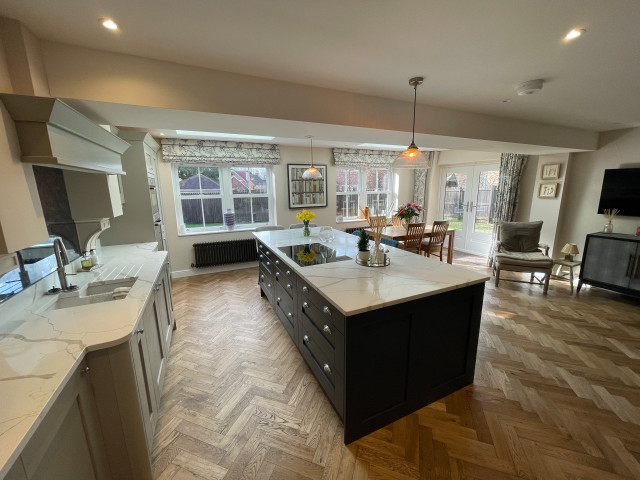
Enlarging the kitchen transformed this early 21st century house, creating a family kitchen/dining/living space with connections to the garden. Our clients wanted the exterior to be a continuation of the existing property which was successfully achieved with matching brick detailing.
Mid-sized transitional single-wall light wood floor and coffered ceiling eat-in kitchen photo in Other with a double-bowl sink, recessed-panel cabinets, beige cabinets, quartzite countertops, white backsplash, stainless steel appliances, an island and white countertops — Houzz