

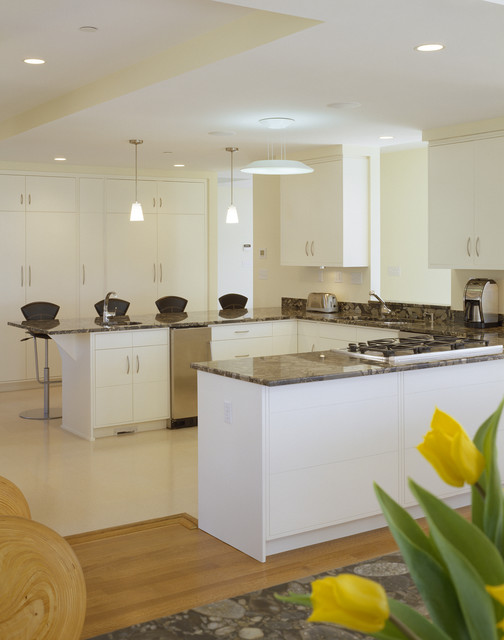

kitchen Transitional Kitchen
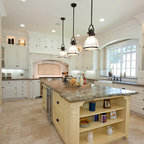
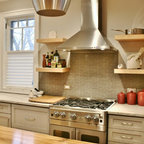
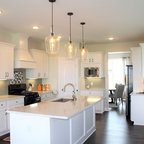
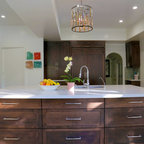
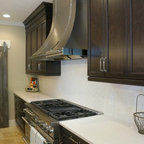
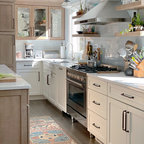
The U-shaped kitchen forms the heart of the house, open to the major living areas and offering through views to the water.
Photograph by Brian Vandenbrink
Photograph by Brian Vandenbrink
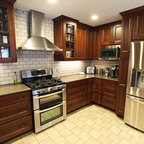
Eat-in kitchen - transitional u-shaped limestone floor and beige floor eat-in kitchen idea in Other with flat-panel cabinets, white cabinets, an undermount sink, granite countertops, multicolored backsplash, stone slab backsplash, stainless steel appliances and a peninsula — Houzz
Related Professionals in Boston
This photo has 2 questions


marybcotton wrote:
Like 1 Comment

PRO
HP Rovinelli Architects
These were custom built by the general contractor: flush doors, face framed, catalyzed paint finish.
Like
Save



We used a downdrafting vent set behind the cooktop itself. Thanks!
Thanks- I have wondered how you could put your oven in an island... it might be my only choice in my kitchen renovation