
Kitchen Transitional Kitchen, Toronto
This 5–story townhome has the luxury of views overlooking a ravine yet it’s centrally located in the city. It was approximately 3 years old when purchased by my clients and had one previous owner. Our mission was to add some sparkle to this space – it was all about sourcing exquisite finishes and materials to really customise this home to make it my clients own.
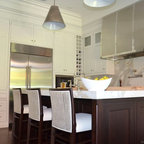
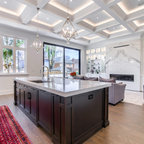
The original living room fireplace was too small for such a large room (it’s over 25’ long). We designed a mantle to really anchor the space and we replaced the small light fixtures with some sculptural sconces from Porta Romana. Throughout the space we added crown moulding and custom millwork to add some weight and elegance. The kitchen granite countertops were replaced with Crema Marfil and the kitchen backsplash adds a touch of wow.
Before and after photographs are available on our website.
Photography by Tim McGhie
The original living room fireplace was too small for such a large room (it’s over 25’ long). We designed a mantle to really anchor the space and we replaced the small light fixtures with some sculptural sconces from Porta Romana. Throughout the space we added crown moulding and custom millwork to add some weight and elegance. The kitchen granite countertops were replaced with Crema Marfil and the kitchen backsplash adds a touch of wow.
Before and after photographs are available on our website.
Photography by Tim McGhie
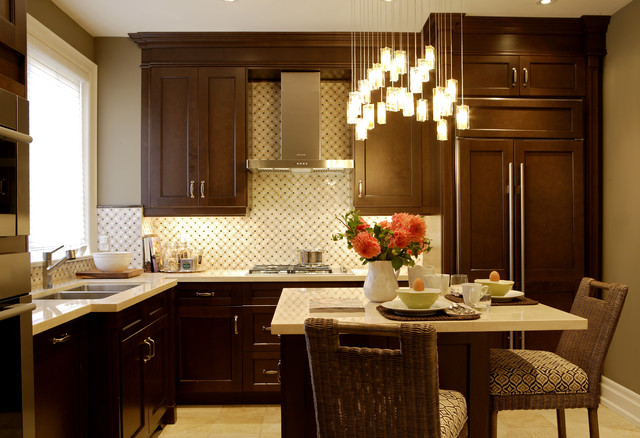
Transitional l-shaped enclosed kitchen photo in Toronto with a double-bowl sink, shaker cabinets, dark wood cabinets, marble countertops and paneled appliances — Houzz
Related Professionals in Toronto
This photo has one question

ranchergirl wrote:
Like 1 Comment
PRO
User
Hi, Are asking about the finish & the door style? Please let me know if that is not the case. The doors are stained maple (espresso stain) and the door style is Shaker.
1 Like
Save
Thanked by ranchergirl
Browse over 25 million home design photos on Houzz
Show Room Colors
Sponsored
Photos in Bridle Path Townhome