
Kitchen update Transitional Kitchen, Toronto
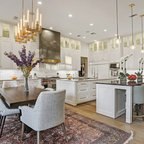
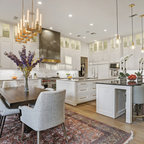
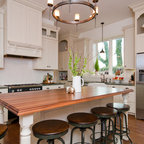
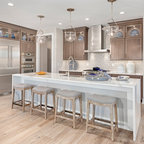
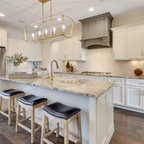
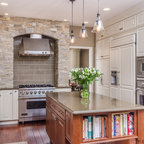
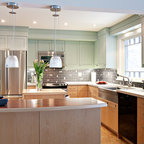
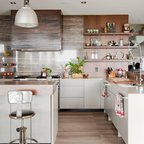
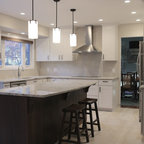
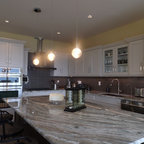
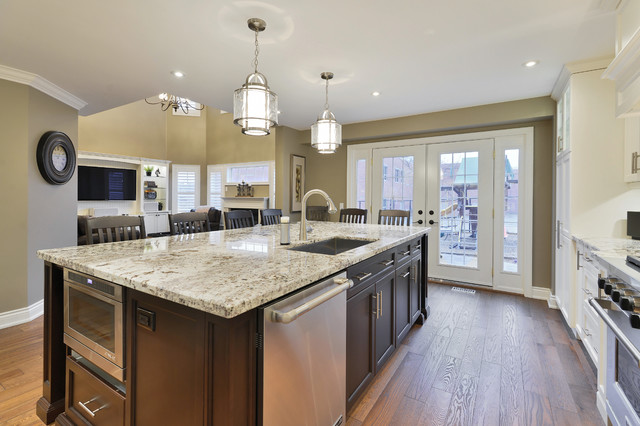
Large island 6 feet X 10 feet fits beautifully in the space. Dishwasher and sink has great functionality given the space between island the wolf range. Kitchen leads on to family room wherein a beautiful fireplace and custom entertainment centre was built to compliment the kitchen,
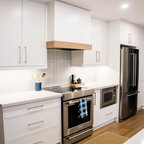
Inspiration for a large transitional single-wall medium tone wood floor open concept kitchen remodel in Toronto with a single-bowl sink, recessed-panel cabinets, medium tone wood cabinets, granite countertops, beige backsplash, porcelain backsplash, stainless steel appliances and an island — Houzz
Related Professionals in Toronto