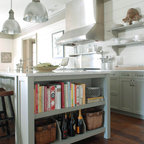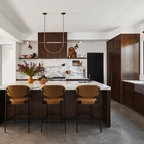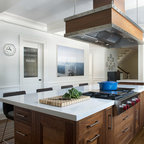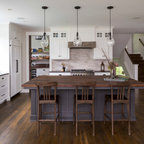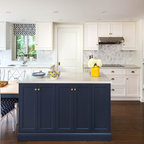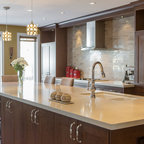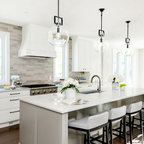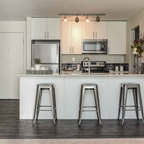

Luxe Comfort Transitional Kitchen, Ottawa
10’-6” is an awkward room width for a kitchen, too small for an island and sometimes too wide for efficiency. In this case the scale of the ‘professional style’ appliances suggested by the designer worked to an advantage.
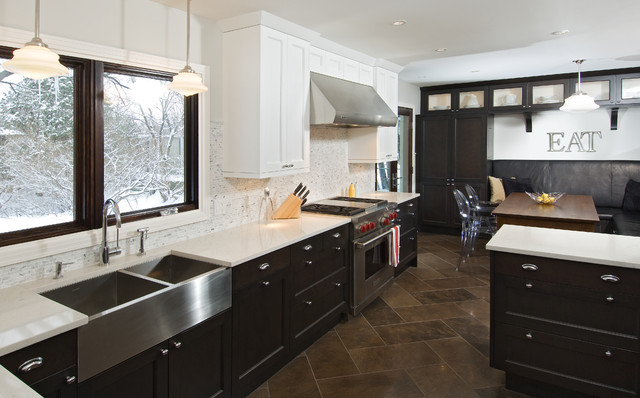
The range installation is a focal point and a symmetrical installation; the placement of the fridge is very convenient to the sink and completes a good work triangle. The wine fridge is convenient to the table and outside of the work triangle.
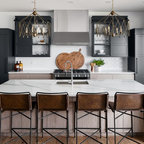
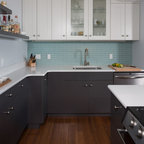
An exceptional banquette with black leather high-back seating is installed with ebony stained cabinets. These same dark cabinets are used as base units in the kitchen with classic white above. Herringbone limestone floor is complemented by marble countertops and back splash.
The TV/monitor is niched into the wall to reduce its projection and hide wiring. The right side of the tall cabinet has a nifty touch, latch door, behind which is the computer.
The range installation is a focal point and a symmetrical installation; the placement of the fridge is very convenient to the sink and completes a good work triangle. The wine fridge is convenient to the table and outside of the work triangle.
An exceptional banquette with black leather high-back seating is installed with ebony stained cabinets. These same dark cabinets are used as base units in the kitchen with classic white above. Herringbone limestone floor is complemented by marble countertops and back splash.
The TV/monitor is niched into the wall to reduce its projection and hide wiring. The right side of the tall cabinet has a nifty touch, latch door, behind which is the computer.
Example of a transitional kitchen design in Ottawa — Houzz
Related Professionals in Ottawa