
Rustic Kitchen Rustic Kitchen, Burlington
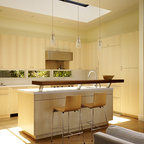
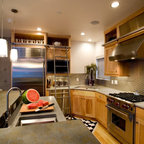
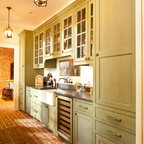
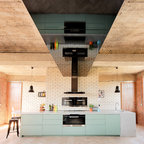
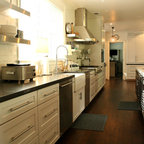
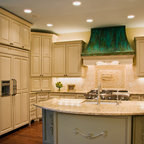
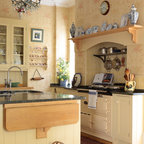
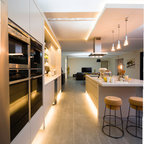
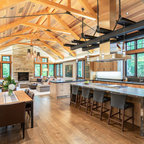
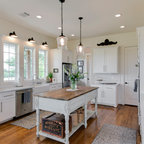
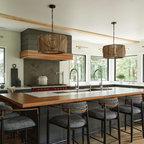
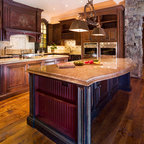
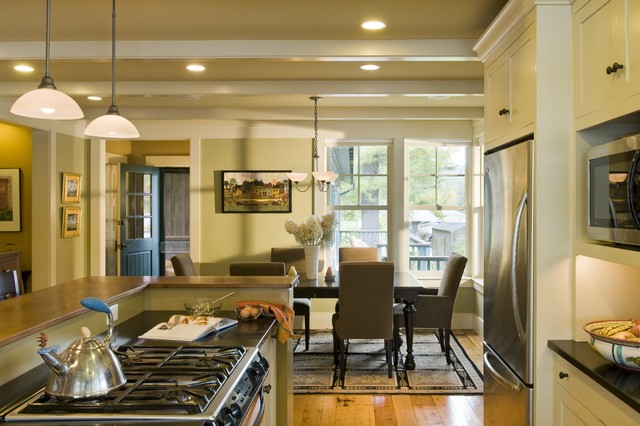
Eat-in kitchen - rustic eat-in kitchen idea in Burlington with stainless steel appliances, shaker cabinets and beige cabinets — Houzz
Related Professionals in Burlington
This photo has 15 questions

keito wrote:
Like 4 Comments

Linda Hartong
Thanks so much
Like
Save

PRO
Smith & Vansant Architects PC
Yes, that is correct!
Like
Save
sueeficher wrote:
Like 4 Comments

brodyt
What is the ceiling height in this room?
Like
Save
PRO
Smith & Vansant Architects PC
Eight feet three and one quarter inches.
1 Like
Save
User wrote:
Like 2 Comments
PRO
Smith & Vansant Architects PC
This is a Jenn-Air range, and it has a downdraft -- it sticks up about 6 inches behind the range when activated.
Hope that helps.
Hope that helps.
Like
Save
laurajkay
Where did you get it? I cannot seem to find a similar model. All the ones I find have the vent in the center of the range.
Like
Save
bevbo wrote:
PRO
User
Behr's Mustard Seed is a similar color.
Like
Save
janinechicoine
What color is ceiling
2 Likes
Save
eimmarg wrote:
Like 1 Comment
PRO
Smith & Vansant Architects PC
With this range there is a downdraft hood that pops up behind the range that we needed to make room to function properly. However, at a minimum we utilize mfr. clearance recommendations.
Like
Save
nikki5o9 wrote:
Like 1 Comment
PRO
Smith & Vansant Architects PC
Apologies, but we no longer have that information available.
Like
Save
dksweeney wrote:
Like 1 Comment
PRO
Smith & Vansant Architects PC
These hanging fixtures, the pendants at the island and the chandelier above the dining table are from Hubbardton Forge.
Like
Save
Thanked by dksweeney
jayagowri wrote:
Like 1 Comment
PRO
Smith & Vansant Architects PC
That is #515 Baby Turtle from Benjamin Moore paints.
1 Like
Save
User wrote:
Like 1 Comment
PRO
Smith & Vansant Architects PC
Sorry, we don't have that information available.
Like
Save
joannwas wrote:
Like 1 Comment
PRO
Smith & Vansant Architects PC
Those are Clad Ultimate Double-Hung windows from Marvin and they are each 2' - 9 1/2" wide and 5' - 8 1/2" tall.
Like
Save
hhase wrote:
Like 1 Comment
PRO
Smith & Vansant Architects PC
Hello,
The kitchen and dining room essentially share the same room - 15' - 6" wide by 27' - 2" long. To the end of the island in this image the kitchen is 15' -3" long and from there to the dining room wall is 11' - 11" with a little more than three feet of that considered circulation space.
Hope that helps.
The kitchen and dining room essentially share the same room - 15' - 6" wide by 27' - 2" long. To the end of the island in this image the kitchen is 15' -3" long and from there to the dining room wall is 11' - 11" with a little more than three feet of that considered circulation space.
Hope that helps.
Like
Save

John Hodge wrote:
Like Comment
kandy smith wrote:
Like Comment
What Houzz contributors are saying:

Bud Dietrich, AIA added this to Architect's Toolbox — Trim Wraps Up Style for Rooms
The doorway to the left and the windows on the right are connected and held in place with the ribbon of trim. There's something to be said for intellectual rigor used to establish all of the dimensions so that every element is connected and uses the same reference points.
What Houzzers are commenting on:
mwoock added this to Cabinets 3.2019
Note the ref frame goes beyond countertop a few inches is ok
Marisol Mancebo added this to Marisol's ideas
Me gusta que es un espacio separado del resto de la casa.