
Rustic Kitchen Rustic Kitchen
Inspiration for a rustic kitchen remodel in Other with a farmhouse sink and distressed cabinets — Houzz
This photo has 22 questions

carinmd452 wrote:
Like 3 Comments
carinmd452
Thank you. Wonderful lights! Definitely unique and now I know why.
Like
Save
amief
hi could you share the type of wood and stain used for the cabinets on the left.. also mfg? thanks kindly
1 Like
Save

Lee Reske wrote:

PRO
Garden City Granite, Inc.
gotcha :) I will keep that in mind while I snoop around
Like
Save
tharpe3
Always interested to see what kind of stove people buy when money is no object.
Like
Save
lmbama1 wrote:
Like 2 Comments

Shawn C wrote:
PRO
Peace Design
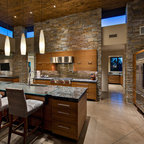
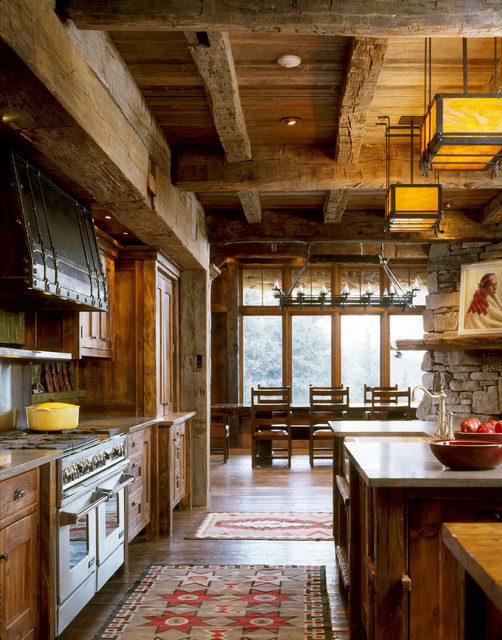
Thanks! We worked with some very talented masons on this home. You are seeing the corner of a 2-sided fireplace.

Tulin Gökçek
I admire your designs.I'M LOOKING AT YOU EVERY NIGHT AND TURKISH DESIGNS TO CORDIALLY CONGRATULATE YOU
Like
Save
pgjmrbcu wrote:
Like 2 Comments
PRO
Peace Design
Thanks! We purchased the Navajos for this project from a various antique dealers in Atlanta and Montana.
3 Likes
Save
donnadmn wrote:
Like 2 Comments
PRO
Peace Design
The flooring is reclaimed fir. Our contractors, OSM, sourced the material from various lumber yards.
Like
Save

Marcy Carty
What kind of cabinets are they (brand, color)
1 Like
Save

kpawsd wrote:
Like 2 Comments
PRO
Peace Design
Thank you!
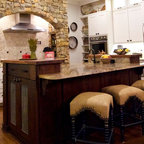
These cabinets are recycled fir with a Potassium Permanganate wash and a top coat of slightly tinted dead flat polyurethane.
These cabinets are recycled fir with a Potassium Permanganate wash and a top coat of slightly tinted dead flat polyurethane.
2 Likes
Save
kpawsd
Also how tall are the ceilings?
Like
Save
kristenrudis wrote:
PRO
Peace Design
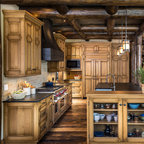
The hood was custom made by a local blacksmith
1 Like
Save

James Cramer
Rustic. Note the windows and the light fixtures by them.
Like
Save
Christy wrote:
Like 2 Comments
PRO
Peace Design
These are made of fir and were fabricated by a local workroom.
Like
Save
keshawarren
LOVE the kitchen as well! Where are the light fixtures from over the island? Or the name of them and the manufacture?
Like
Save
Shona Christy wrote:
Like 2 Comments
PRO
Peace Design
Thank you for your kind words. The beam work in these homes varies on the product that can be sourced. What you see here is 100% reclaimed material, so the columns that support the overhead beams are determined by engineering and what the overall scale should be to keep the space balanced.
Like
Save
Shona Christy
Another Question then. I have 2 beams.that I purchased. along with 6,000 bf of reclaimed Walnut rough cut lumber which is going on the interior of my home as well as other reno right now..This is an Amish Barn that has been reclaimed , 75 year old lumber. The beams I have..the 1st , Will be a header on my project of enclosed four season porch with french doors on each end. The 2nd , which is not as long. will be cut to size as the 3 legs beneath the 1st beam@ 6 feet in height across a 32 x15 area. .. The solid Header Beam, is 24 feet long, 15 x 15 inches , both are amazingly gorgeous Hand Hewn Walnut. I am contracting my project myself. However, This beam weight has me concerned.I am in a rural area and the assumption of contractors here is not something I need to take for granted((,been there done that and with bad results)).. altho contractors here in this rural area seem to know everyththing especially when it comes to me being a female and the fact that I am contracting my project myself? lol (just a bit of humor) Which is why I am doing this myself., I got burned on 37,00 of exterior on my home, with after leaks....so, I choose to make sure it is done correctly. I am a rather safe than sorry girl. I want ample footings as well as solidity on the poured area which already existsWith NO futuristic problems from inadequately being done NOW.. I am intending to dig out , beneath the outer area several feet..(rather more than less) most likely of apporopriate addition of footing and general slab .. and pour appropriate addition to what is already there down to solid ground but thought you may have a suggested ..( rather more than less number) of what you would pour for this size and weight on this area for this beam. you know they are massive in weight being hardwood even with them being 75 years old. If I need to contract a fee we can discuss this and I will contact you in the office please advise me to reply. However you have the measurements and specifics herein. I am in Arkansas which is rather close to you. Thank you So much, In advance. Shona Christy
Like
Save
debann23 wrote:
Like 2 Comments
PRO
Peace Design
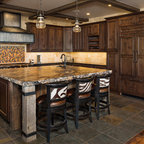
We used Lagos Azul with a flat, polished edge in this kitchen. Limestone is a beautiful product but it does age / patina with use.
Like
Save
jlaubengayer
Love your work! I have a log home in Anamosa Iowa that I am struggling with, we have Stone City Limestone with Blue Engleman Spruce, swedish cope logs. The logs have a wild pattern - can be tiger striped (orange and white), but then can have blue in it too. Trying to stain the logs, it is difficult because you can go from very light to very dark all in the same log. Any thoughts you might have would be very appreciated. Do you do work via email/internet?
Like
Save
sammyde wrote:
Like 1 Comment
PRO
Peace Design
The flooring in this house was all reclaimed boards, in this case, the species is fir. Your contractor should be able to source through lumber yards that specialize in reclaimed material. Good luck!
1 Like
Save
rose gallo wrote:
Like 1 Comment
PRO
Peace Design
This chandelier was designed by the architect, Larry Pearson, and made by a local blacksmith, Wil Wilkins.
2 Likes
Save
lj003 wrote:
Like 1 Comment
PRO
Peace Design
We purchased the Navajos for this project from a various antique dealers in Atlanta and Montana.
Like
Save

Designers i wrote:
PRO
Peace Design
This was custom made by a local blacksmith. Hand forged iron.
Like
Save
K S wrote:
Like 1 Comment
PRO
Peace Design
This is the only angle we have in our professional shots, I apologize. The back wall which starts at the bottom right of the photo, is simply a run of lower cabinet doors / drawers with uppers above.

MileSquare PhysicalTherapy wrote:
Like Comment
Kathy Manenti wrote:
Like Comment
amh4765 wrote:
Like Comment

Ivette Lama wrote:
Like Comment
castile40 wrote:
Like Comment

Veronica Garcia wrote:
Like Comment
What Houzzers are commenting on:
HU-92645258 added this to Wish List
I like how ancient and homey it feels
Tighe White added this to Texie's ideas
Open layout, love the wood, the rock