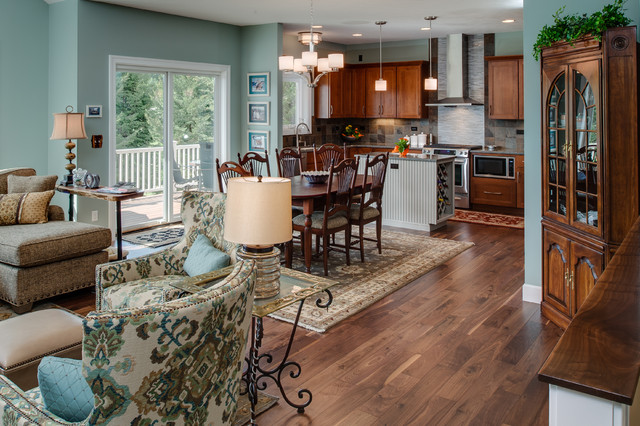

Sutton Transitional Kitchen
Coastal, transitional, open floor plan,
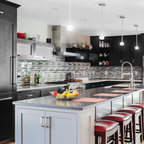
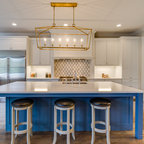
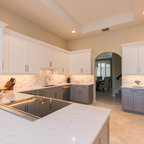
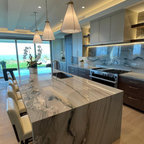
Example of a mid-sized transitional l-shaped medium tone wood floor open concept kitchen design in Other with an undermount sink, shaker cabinets, medium tone wood cabinets, quartzite countertops, gray backsplash, stone tile backsplash, stainless steel appliances and an island — Houzz
This photo has one question

Denise Zito Harper wrote:
Like Comment
Browse over 25 million home design photos on Houzz
Show Room Colors
Sponsored
Photos in Transitional Kitchen with Accent Island