
The Rectory Kitchen Transitional Kitchen
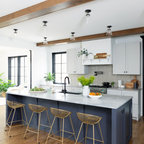
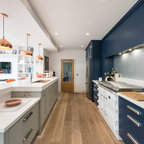
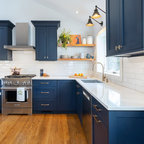
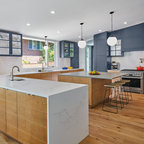
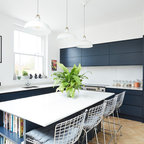
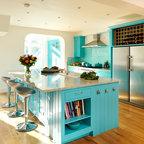
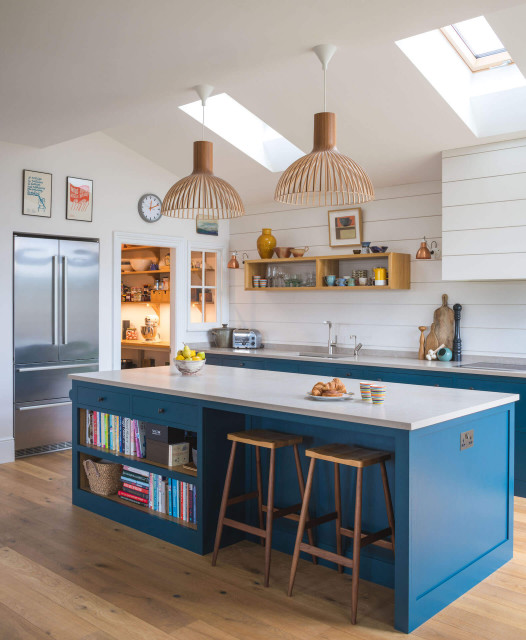
A demolition of an old rectory house creating a new eco passive house fitting in with the Georgian neighbouring houses. A sustainable kitchen with a walk-in pantry in an open plan kitchen lounge room in blue shaker style with bianco concerto worktops
Example of a mid-sized transitional light wood floor and brown floor open concept kitchen design in Other with a drop-in sink, shaker cabinets, blue cabinets, quartzite countertops, an island, white countertops, white backsplash and stainless steel appliances — Houzz
What Houzzers are commenting on:

Sam D Creed added this to Sam's Ideas
The storage and multi use island

R R Lovegrills added this to Kitchen Look
love the painted wood effect, natural textures and contrast blue
Leah Saieg added this to Leah's Ideas
I like the inviting look of the lighting and pantry and decor-

Emma Chapman added this to Kitchens
I like bookshelves on the reverse of the island

Tony Sies added this to Ideen von Tony
verspielt, aber schön aufgeräumt. verstaumöglichkeiten, Elektrogeräte integriert