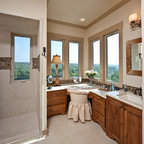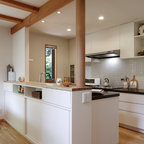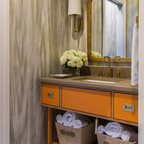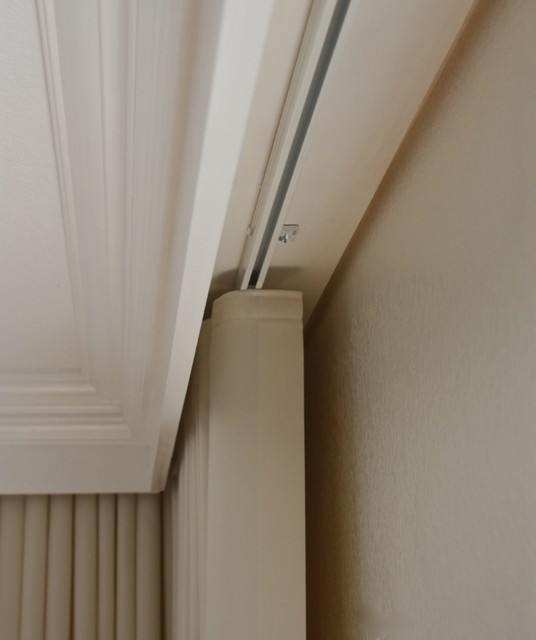

Client wanted drapes hidden under a molding cornice, but wasn't sure how it should be executed. Prior to starting the job, I met with the trim contractor to help engineer the final trim work plan. He mounted a wood board to the ceiling so that track had something solid to anchor into and built the trim out from there. A depth of 6" is needed for the stack of the drapes and to clear the shutters.
Inspiration for a transitional home design remodel in Denver — Houzz