Transitional Kitchen transitional-kitchen
Save4Ask a QuestionPrint

Transitional Kitchen Transitional Kitchen, Chicago

URL
http://bironhomesanddesigns.houzz.com/
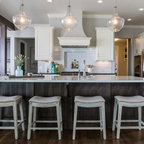
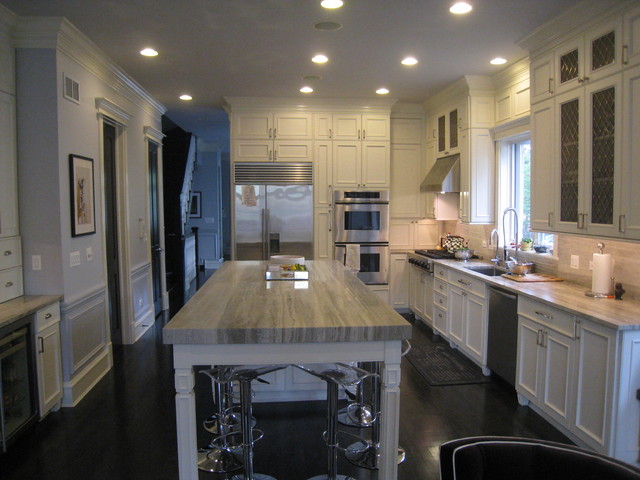
Example of a mid-sized transitional l-shaped dark wood floor and brown floor eat-in kitchen design in Chicago with an undermount sink, recessed-panel cabinets, white cabinets, marble countertops, gray backsplash, stone slab backsplash, stainless steel appliances and an island — Houzz

Browse over 25 million home design photos on Houzz

Show Room Colors

See More Transitional Eat-In Kitchen Photos

Harmony Club New Build
Open-Concept Dining and Living Area with Indoor-Outdoor Flow
Timeless Kitchen, Sitting Room, Laundry Room, & Mudroom Remodel
Pugh Residence
Glen Arden Spec House
The Custom Hazelwood at Bethesda