


Transitional Kitchens Transitional Kitchen, Phoenix
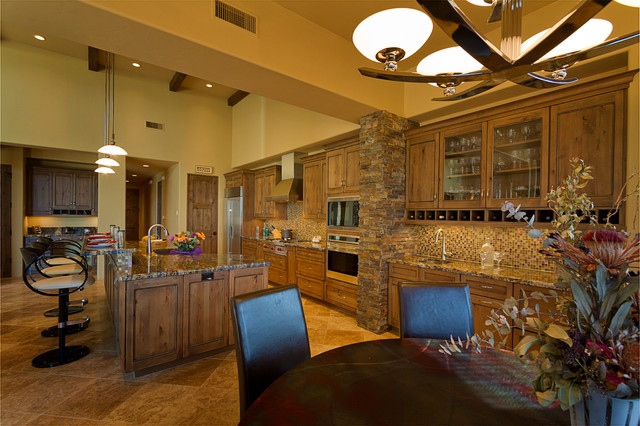
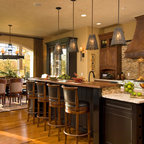
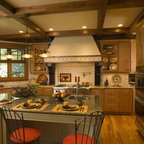
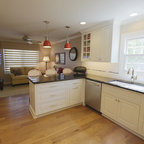
A lot of thought was put into the kitchen layout. The open space needed: a bar, dining space, a larger island, a desk and space for the homeowner’s dog too!
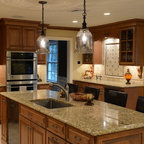
A bar was created adjacent to the round dining room for convenience. It includes refrigerated drawers, a sink and display for wine and fancy stemware. The kitchen began as a simple galley, but a small tweak to the island made it more comfortable for two cooks to work together. The homeowner opted for a smaller coat closet (this is the southwest!) which made the desk able to be larger. It is now used for today’s technology/gadgets and planning as well as a safe place for the dog’s food and water dish.
The color pallet is very neutral and earthy. Several layers of lighting, from the ceiling to pendants and under cabinet lighting give the space a warm inviting atmosphere.
A bar was created adjacent to the round dining room for convenience. It includes refrigerated drawers, a sink and display for wine and fancy stemware. The kitchen began as a simple galley, but a small tweak to the island made it more comfortable for two cooks to work together. The homeowner opted for a smaller coat closet (this is the southwest!) which made the desk able to be larger. It is now used for today’s technology/gadgets and planning as well as a safe place for the dog’s food and water dish.
The color pallet is very neutral and earthy. Several layers of lighting, from the ceiling to pendants and under cabinet lighting give the space a warm inviting atmosphere.
Kitchen - transitional kitchen idea in Phoenix — Houzz
Related Professionals in Phoenix
This photo has 3 questions

stan1947 wrote:
Like 1 Comment

PRO
Arizona Designs Kitchens and Baths
We have moved electrical, gas and even plumbing in homes w/ post tension slabs. It does require some caution when planning the remodel but it can be done. The first step is to locate the cables in the slab. This can be done by a contractor familiar with post tension slabs who can carefully dig in the slab and dig around the cables. There is a company in Tucson that will x-ray your slab and locate the cables that way. Whether it is too expensive is a relative question - it depends upon how much you want it. I think if you use an experienced contractor the cost can be reasonable (not sure of the cost to x-ray the slab). Definitely not too dangerous - as long as you are cautious and use someone familiar with what you are trying to accomplish. Good luck!
Like
Save
sharon6467 wrote:
Like Comment
What Houzzers are commenting on:

BSB Design added this to Harty-Boyd
Stone and mosaic tile don't look that bad together
jgfsg2010 added this to Kitchen Ideas
tall ceilings, stack-stone masonry, space


Here is a version designed by one of the finest Master craftsman in Venice. Please contact me if interested via salesandsupport@italiandecor-glasslights.com
Dean Cato
CEO