

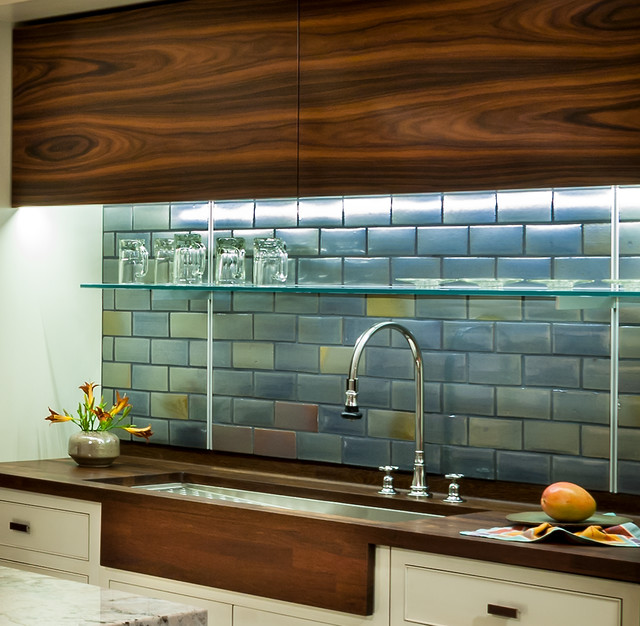

Transitional Transitional Kitchen, Chicago
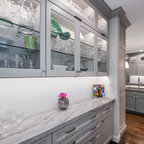
Rosewood cabinets above sink. Doors slide to open.
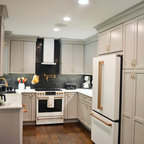
Mid-sized transitional l-shaped medium tone wood floor enclosed kitchen photo in Chicago with an undermount sink, flat-panel cabinets, wood countertops, multicolored backsplash, ceramic backsplash, stainless steel appliances and an island — Houzz
Related Professionals in Chicago
This photo has one question
What Houzzers are commenting on:

Judy Kinal added this to jwkinal's Ideas
Subway tile for above kitchen cabinets and in back bath.
Browse over 25 million home design photos on Houzz
Show Room Colors
Sponsored
Photos in PB Kitchen Design Showroom - Geneva, IL


Hi
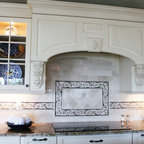
It's from Paris Ceramics
Thanks
Dan