
1
Modern Farmhouse Kitchen, Pantry & Bathroom Remodel
This comprehensive home renovation focused on maximizing functionality, storage, and clean aesthetic lines using a transitional modern farmhouse design.
Key Features & Design Details:
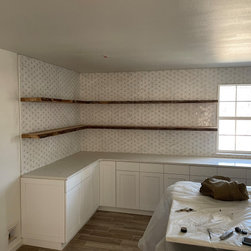
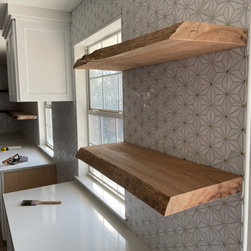
Custom Walk-In Pantry: Engineered for ultimate organization, the spacious walk-in pantry features custom-built L-shaped white lower cabinetry wrapped in warm, thick wood countertops. Floating rough-sawn wood shelves provide accessible vertical storage against a clean, bright window backdrop.
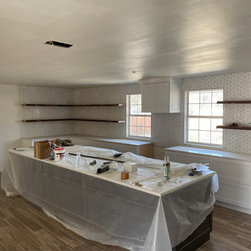
Functional Kitchen Workstation: The heart of the kitchen features a massive central island and preparation workstation, providing ample counter space for cooking, entertaining, and integrated storage.
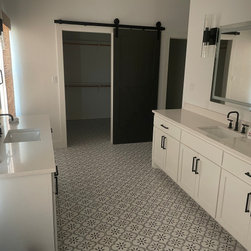
Architectural Elements: A classic black track sliding barn door seamlessly separates spaces, adding a rustic focal point that saves space and enhances the home's transitional style.
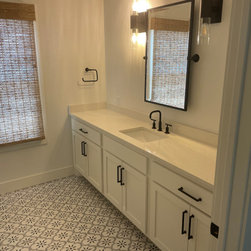
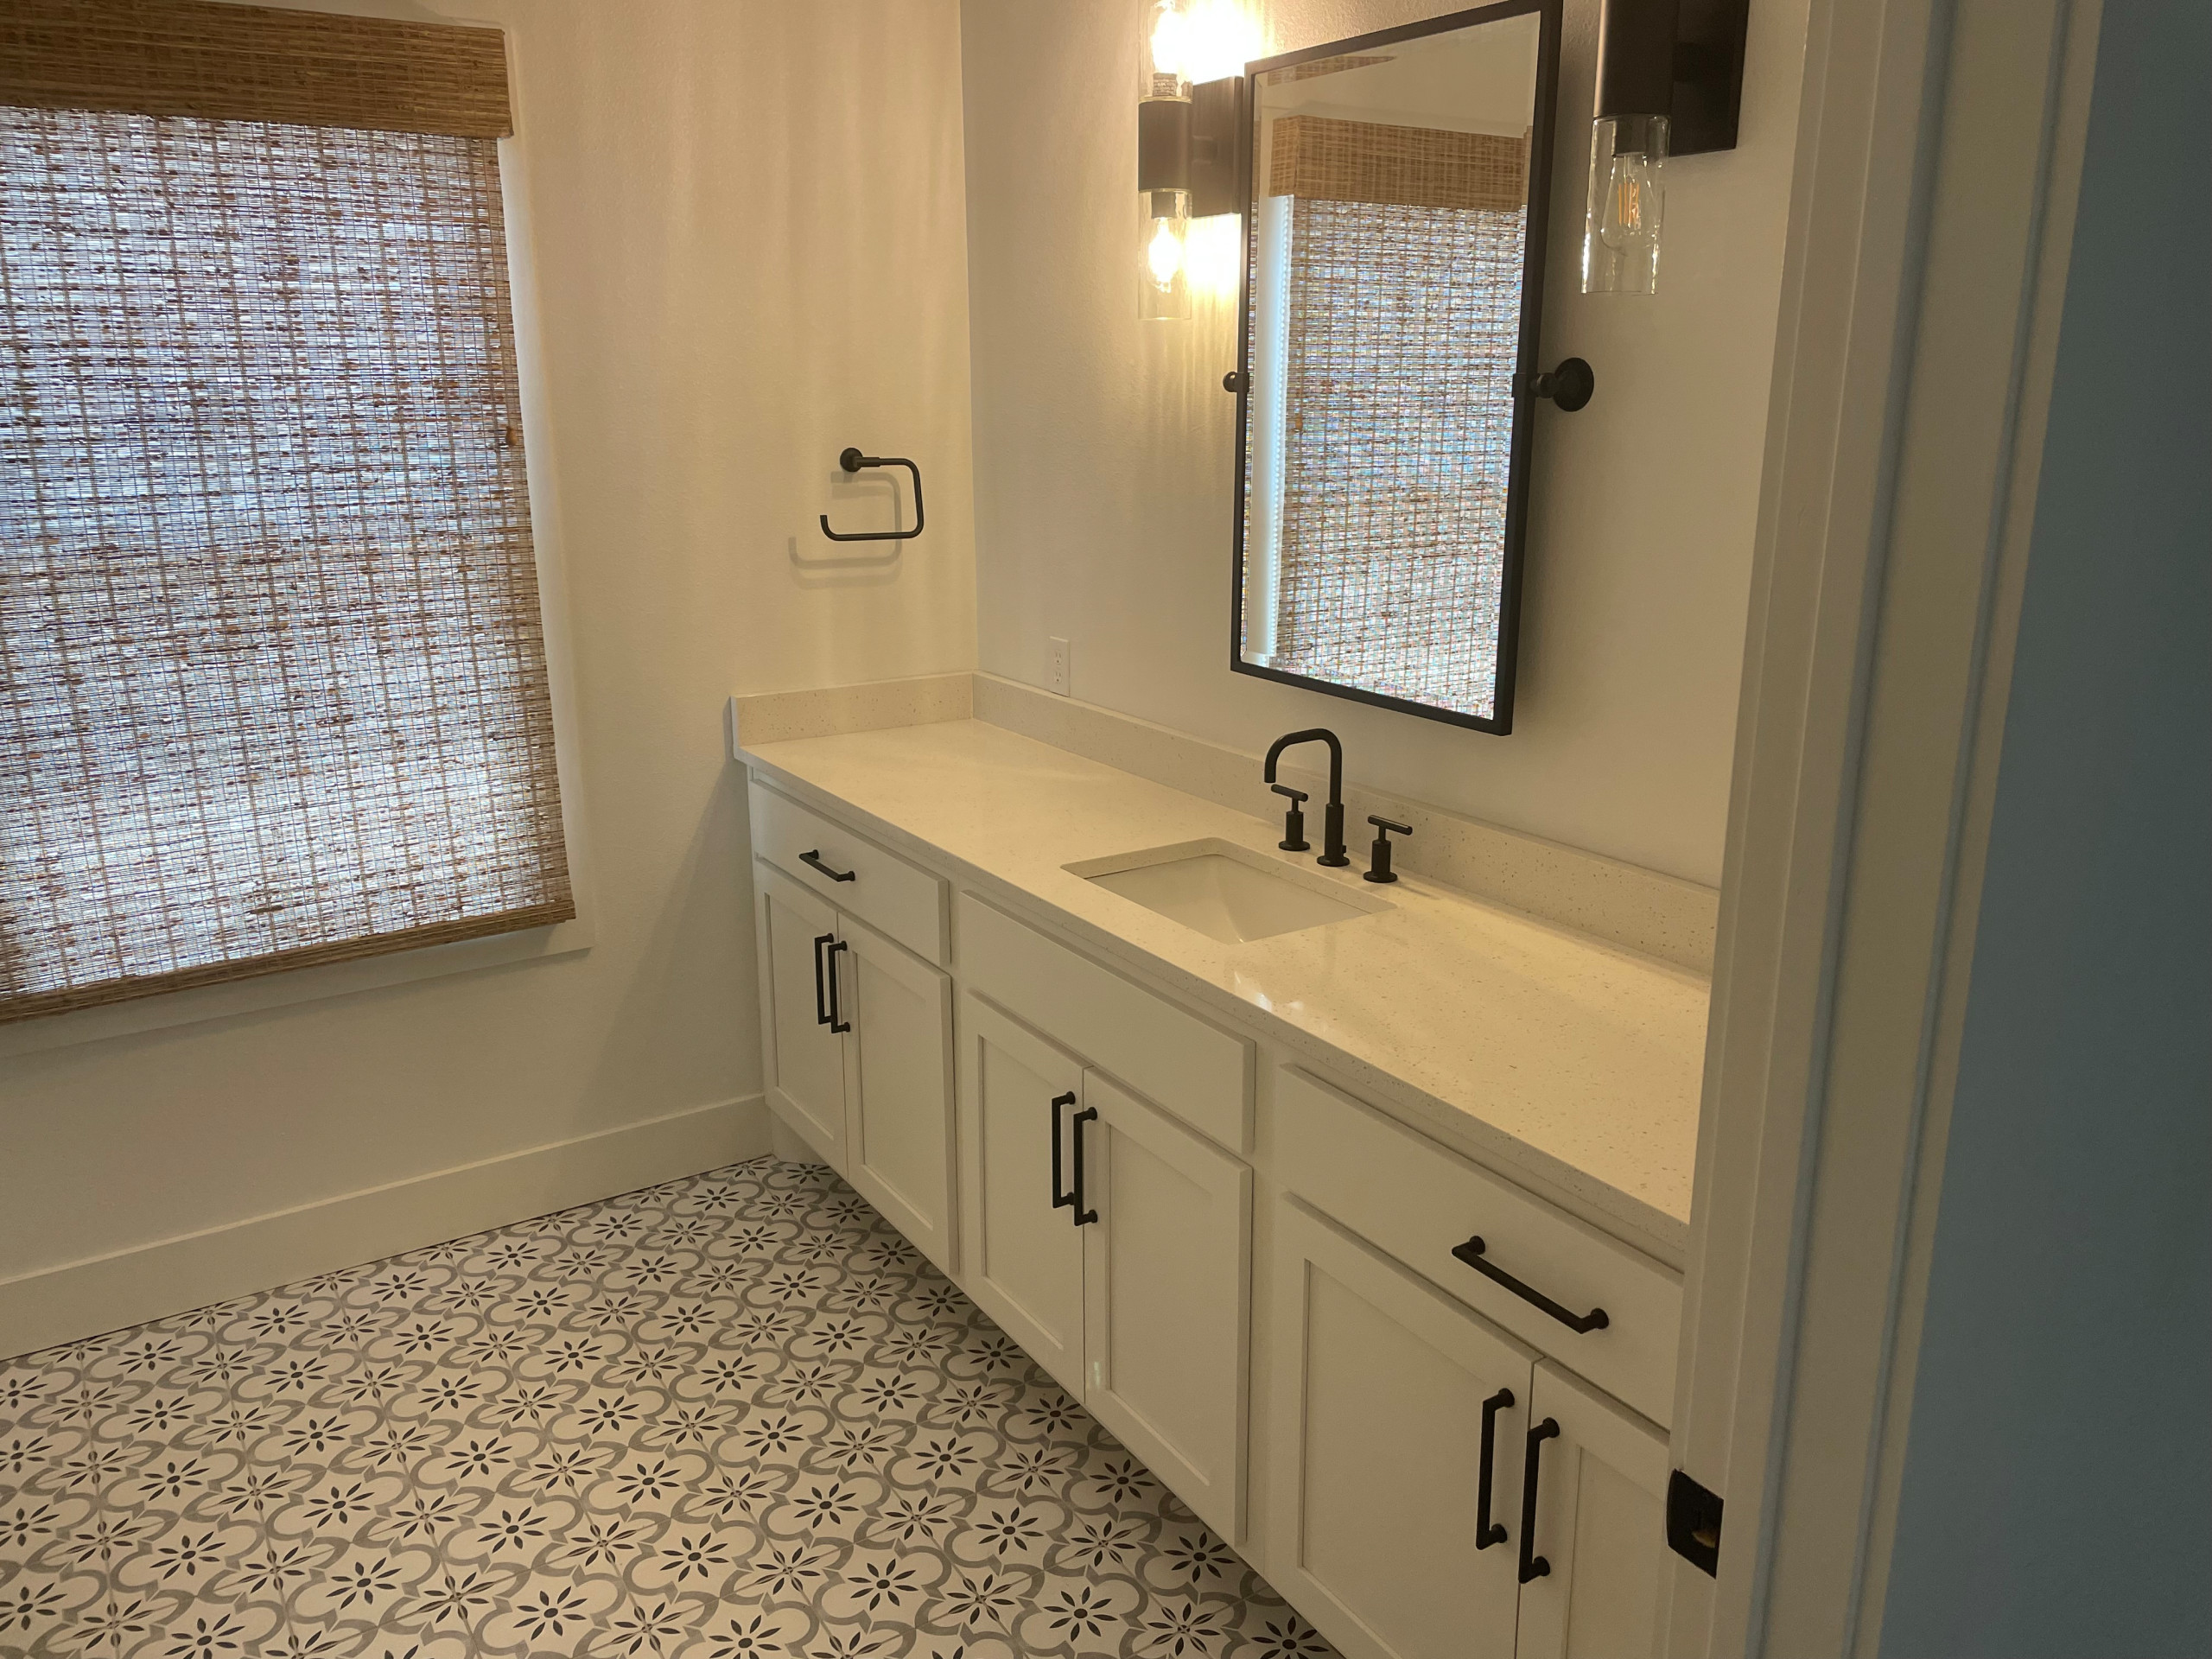
Modern Bathroom Refresh: The renovation extends into a bright, contemporary bathroom equipped with a large white double-sink vanity, matte black hardware, and custom tiling.
Whether you are looking for built-in pantry ideas, floating shelf inspiration, or a complete open-concept kitchen overhaul, this project highlights how custom carpentry and thoughtful layout planning can transform everyday living spaces.
This comprehensive home renovation focused on maximizing functionality, storage, and clean aesthetic lines using a transitional modern farmhouse design.
Key Features & Design Details:
Custom Walk-In Pantry: Engineered for ultimate organization, the spacious walk-in pantry features custom-built L-shaped white lower cabinetry wrapped in warm, thick wood countertops. Floating rough-sawn wood shelves provide accessible vertical storage against a clean, bright window backdrop.
Functional Kitchen Workstation: The heart of the kitchen features a massive central island and preparation workstation, providing ample counter space for cooking, entertaining, and integrated storage.
Architectural Elements: A classic black track sliding barn door seamlessly separates spaces, adding a rustic focal point that saves space and enhances the home's transitional style.
Modern Bathroom Refresh: The renovation extends into a bright, contemporary bathroom equipped with a large white double-sink vanity, matte black hardware, and custom tiling.
Whether you are looking for built-in pantry ideas, floating shelf inspiration, or a complete open-concept kitchen overhaul, this project highlights how custom carpentry and thoughtful layout planning can transform everyday living spaces.