
2
Heavy Timber Barn Framing Project
Project Overview
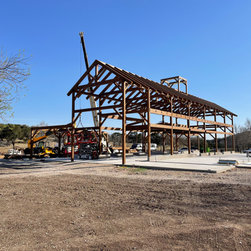
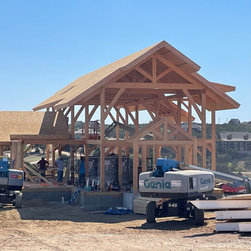
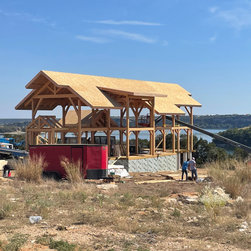
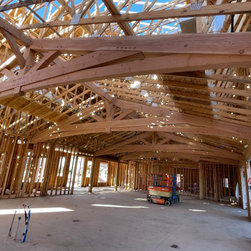
This project showcases the expert craftsmanship of a custom heavy timber frame structure during its structural construction phase. Utilizing traditional timber joinery and premium wood beams, this durable framework is engineered for longevity, structural integrity, and a timeless rustic aesthetic.
Key Construction Details
Structure Type: Custom Heavy Timber Barn / Pavilion Framing
Materials Used: Premium heavy timber wood beams and post-and-beam support systems
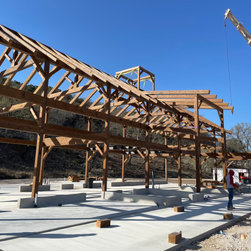
Construction Phase: Structural framing, roof truss installation, and foundation anchoring
Architectural Style: Rustic, Craftsman, Traditional Timber Frame
Frequently Asked Questions
What are the benefits of heavy timber framing?
Heavy timber framing offers exceptional structural durability, natural fire resistance due to the density of the large beams, and a striking architectural aesthetic with exposed wood ceilings and trusses.
How is a timber frame structure supported?
The structure relies on a precise grid of heavy wood posts and horizontal beams, engineered to distribute weight efficiently onto a solid concrete slab foundation, often secured with heavy-duty metal connectors and traditional joinery.
Project Overview
This project showcases the expert craftsmanship of a custom heavy timber frame structure during its structural construction phase. Utilizing traditional timber joinery and premium wood beams, this durable framework is engineered for longevity, structural integrity, and a timeless rustic aesthetic.
Key Construction Details
Structure Type: Custom Heavy Timber Barn / Pavilion Framing
Materials Used: Premium heavy timber wood beams and post-and-beam support systems
Construction Phase: Structural framing, roof truss installation, and foundation anchoring
Architectural Style: Rustic, Craftsman, Traditional Timber Frame
Frequently Asked Questions
What are the benefits of heavy timber framing?
Heavy timber framing offers exceptional structural durability, natural fire resistance due to the density of the large beams, and a striking architectural aesthetic with exposed wood ceilings and trusses.
How is a timber frame structure supported?
The structure relies on a precise grid of heavy wood posts and horizontal beams, engineered to distribute weight efficiently onto a solid concrete slab foundation, often secured with heavy-duty metal connectors and traditional joinery.