
127 Madison Ave.
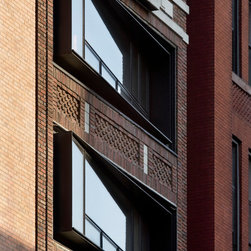
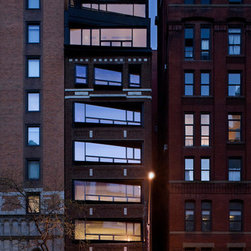
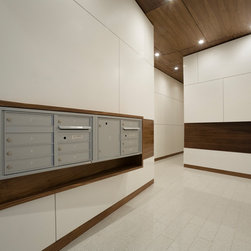
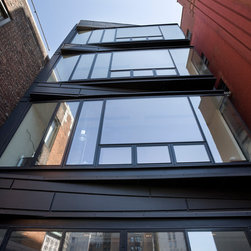
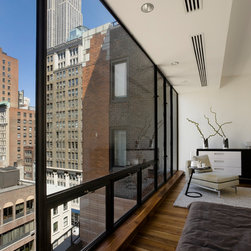
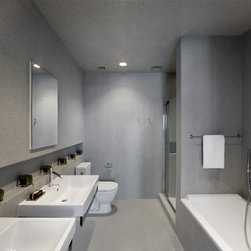
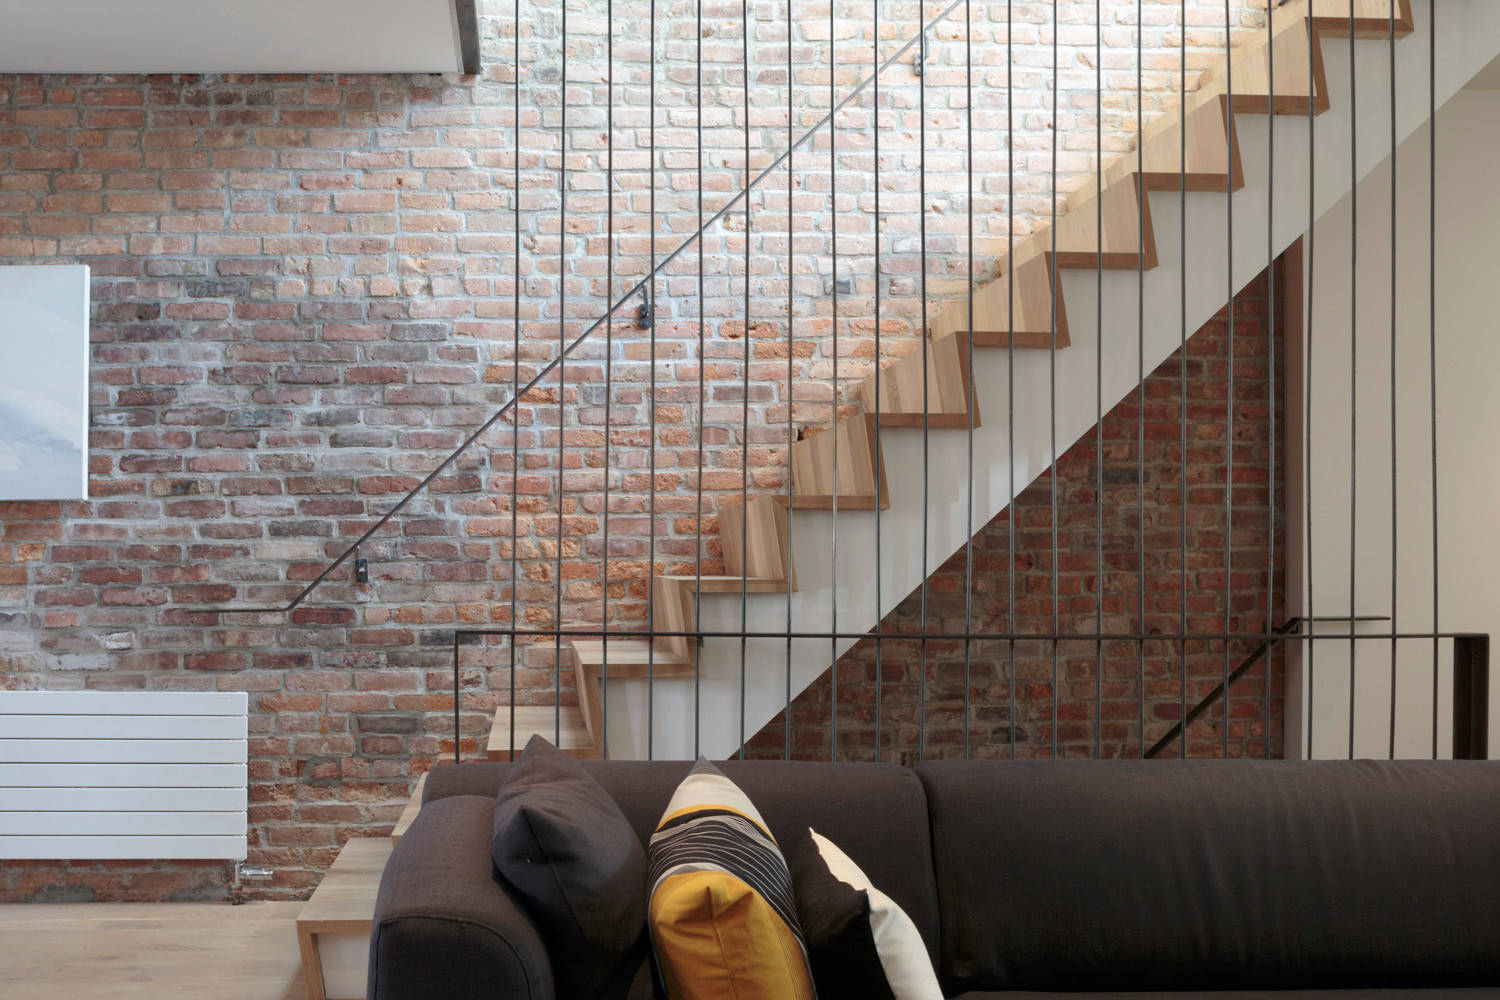
This 12 story, 21,000 square foot, residential development integrates the existing brick facade with modern insertions. Prefabricated steel framed window boxes project outside of the existing building envelope to create full-length continuous sitting sills within. The two upper penthouse spaces consists of cantilevered steel and glass-stacked boxes with traversing spandrels clad in a prefabricated zinc facade system. The spaces within maximize light penetration from the East and West facades through the use of skylights on a stepped floor plate and windows that project beyond the building of the envelope. The finishes within contrast warm walnut wood floors and details with sleek white lacquer and stone. Designed with SHoP Architects.
Project Year: 2008
Country: United States
Zip Code: 10016