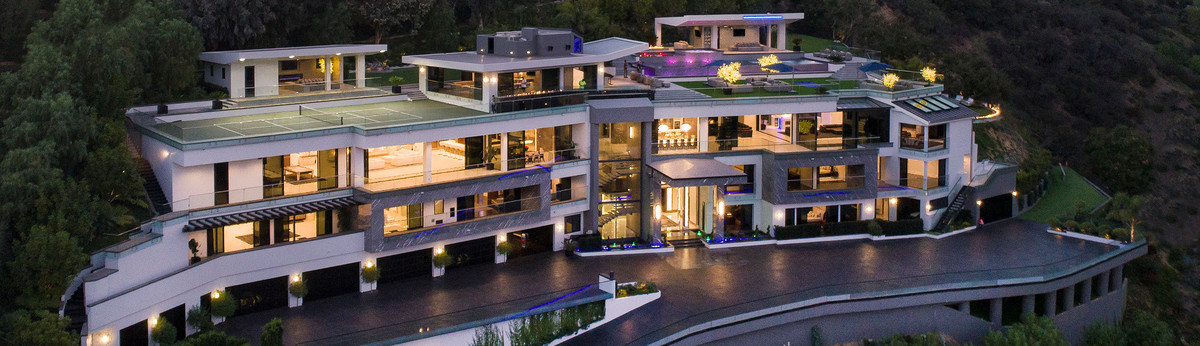

1441 Summitridge
This modern architecture design is for a single-family house located in the hills of Los Angeles in the Beverly Park area. The main feature of this project is its location in the elevation area, which has design terracing.
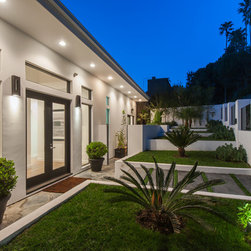
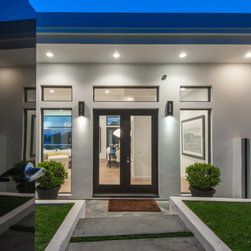
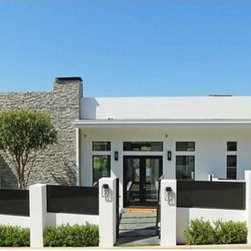
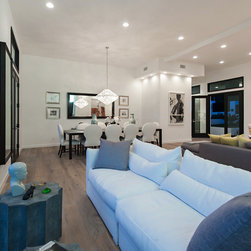
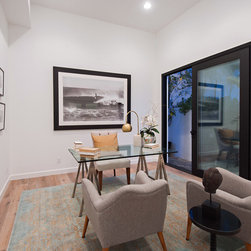
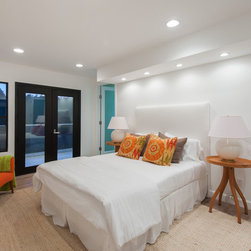
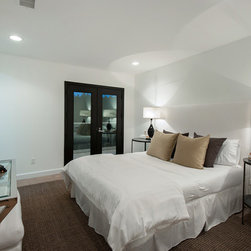
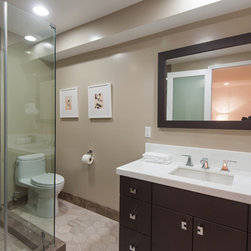
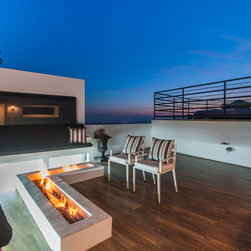
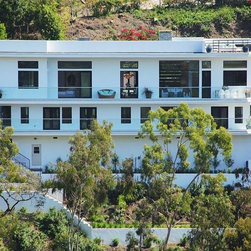
The three-story rectangular-shaped house looks quite simple and contemporary. Both the exterior and interior were made in predominantly white colours. The well-defined inner spaces include four bedrooms, two living rooms, three bathrooms, and an open kitchen. The cozy deck with an outdoor fireplace offers views of the water and inspires one to spend evenings outside.
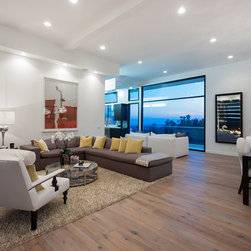
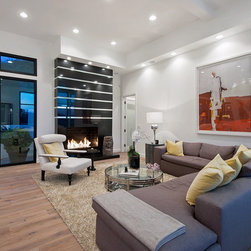
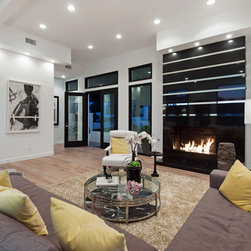
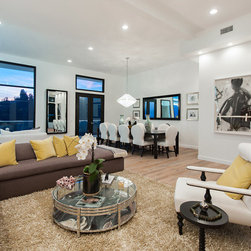
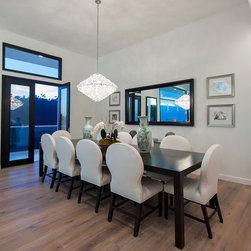
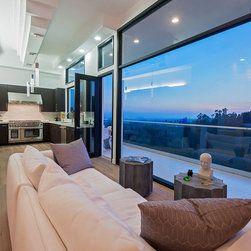
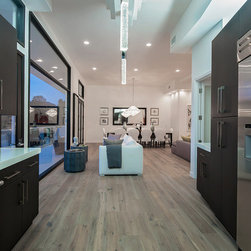
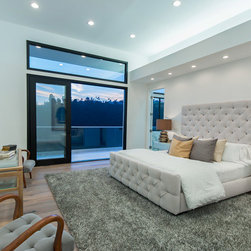
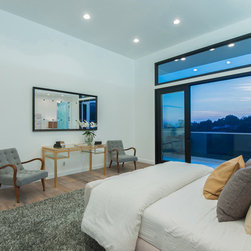
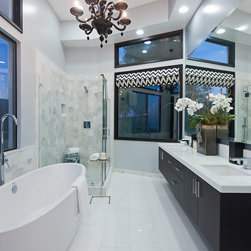
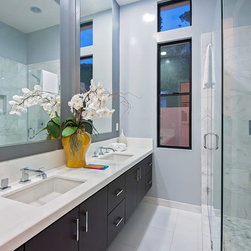
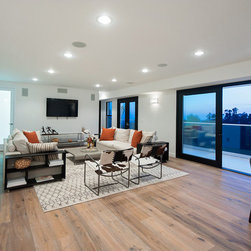
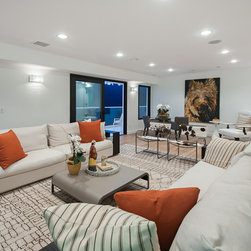
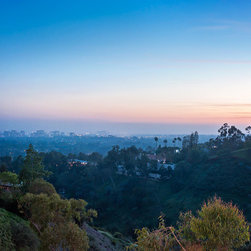
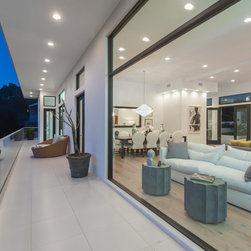
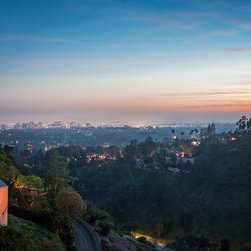
This is a stunning architectural home with breath-taking city, canyon, and ocean views. It is perfect for entertaining; the open floor plan includes a spacious living and dining room, dramatic fireplace, magnificent 12-foot-high ceilings, and French oak hardwood floors throughout. The numerous floor-to-ceiling glass windows and doors boast views from every room without missing a beat. The master suite houses a luxurious master bathroom with exquisite finishes and a custom walk-in closet.
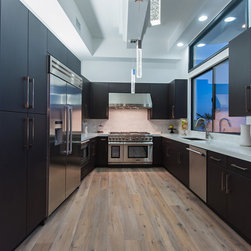
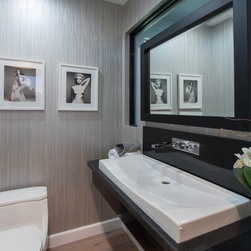
There are three additional en-suite bedrooms and a separate powder room. A large media/theater room includes state-of-the art surround sound. The kitchen is equipped with top-of-the-line stainless Thermador appliances, glass countertops, and custom cabinets.
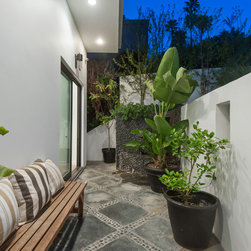
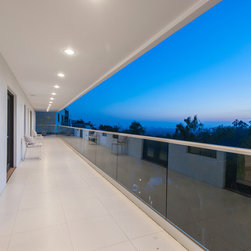
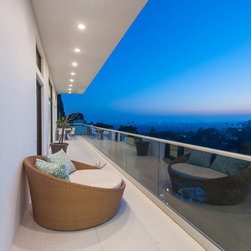
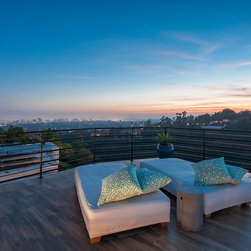
Expansive terraces, rooftop deck, and firepit are perfect for outdoor entertaining that stretch deep into the cool night. There is an elegantly landscaped and dramatic courtyard entry. This residence is gated and private, with a security system and surveillance cameras. The huge basement could be used for a wine cellar or artist studio.
The three-story rectangular-shaped house looks quite simple and contemporary. Both the exterior and interior were made in predominantly white colours. The well-defined inner spaces include four bedrooms, two living rooms, three bathrooms, and an open kitchen. The cozy deck with an outdoor fireplace offers views of the water and inspires one to spend evenings outside.
This is a stunning architectural home with breath-taking city, canyon, and ocean views. It is perfect for entertaining; the open floor plan includes a spacious living and dining room, dramatic fireplace, magnificent 12-foot-high ceilings, and French oak hardwood floors throughout. The numerous floor-to-ceiling glass windows and doors boast views from every room without missing a beat. The master suite houses a luxurious master bathroom with exquisite finishes and a custom walk-in closet.
There are three additional en-suite bedrooms and a separate powder room. A large media/theater room includes state-of-the art surround sound. The kitchen is equipped with top-of-the-line stainless Thermador appliances, glass countertops, and custom cabinets.
Expansive terraces, rooftop deck, and firepit are perfect for outdoor entertaining that stretch deep into the cool night. There is an elegantly landscaped and dramatic courtyard entry. This residence is gated and private, with a security system and surveillance cameras. The huge basement could be used for a wine cellar or artist studio.
Country: United States
Zip Code: 90210