
Biscuit Company Lofts
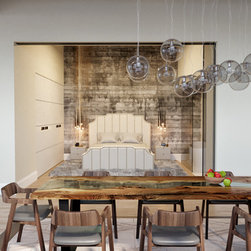
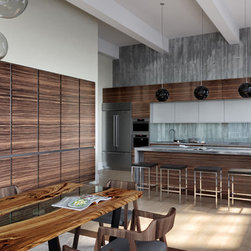
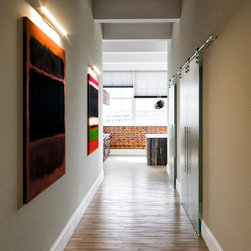
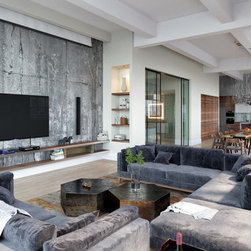
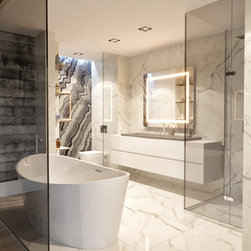
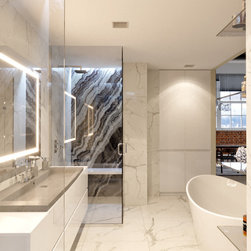
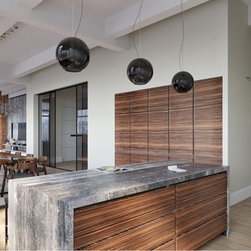
The industrial-style interior design for Biscuit Company Lofts in Downtown Los Angeles tickles the senses with a mix of white drywall, brick, concrete, and wood. The open floor plan architecture includes a kitchen and dining room that effortlessly flows into a spacious living room with an abundance of seating in each area.
There is something for everyone when it comes to this housing design. The free space alone makes the possibilities endless. The high ceilings and contrasting materials are an interior designer’s dream, and the sky's the limit for this gem.
There is a built-in attic for adequate storage, and the slate grey and wood master bedroom lends a masculine air to this truly diverse, chic rental. Large open windows welcome the sunlight during the day and boast a beautiful starlit sky at nighttime. This spacious loft is sure to please the young at heart as well as the traditional or trendy.
There is something for everyone when it comes to this housing design. The free space alone makes the possibilities endless. The high ceilings and contrasting materials are an interior designer’s dream, and the sky's the limit for this gem.
There is a built-in attic for adequate storage, and the slate grey and wood master bedroom lends a masculine air to this truly diverse, chic rental. Large open windows welcome the sunlight during the day and boast a beautiful starlit sky at nighttime. This spacious loft is sure to please the young at heart as well as the traditional or trendy.
Project Year: 2018
Country: United States
Zip Code: 90021