
1800s Farmhouse Remodel
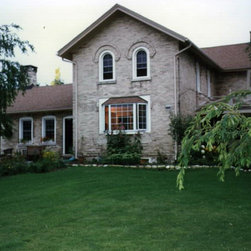
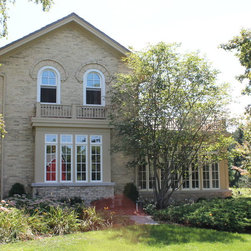
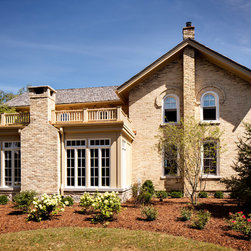
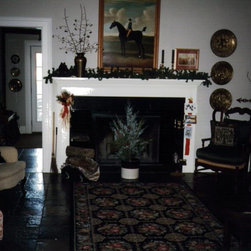
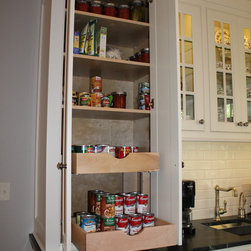
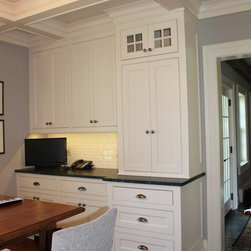
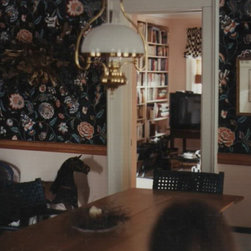
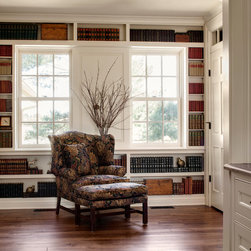
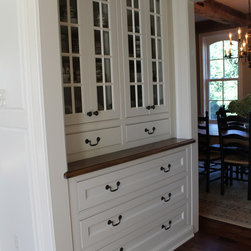
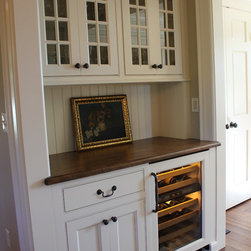
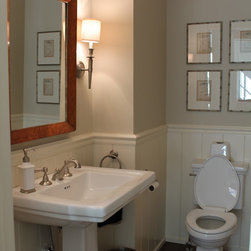
The homeowners wanted to update their 1880s farmhouse to accommodate their modern lifestyle while retaining and enhancing the home's original character.
Project Objectives and Challenges
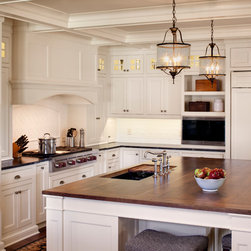
1. Expand the kitchen to accommodate entertaining and daily living
2. Scale all the rooms to make them more functional and serve their purposes better
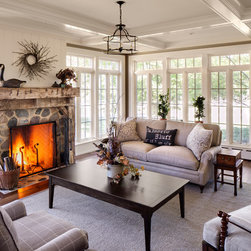
3. Create a living space off of the kitchen
4. Enhance the home's original charm
5. Address the home's existing structure, such as leaking brick, missing studs, and floors that weren't level from one side of the home to the other
Design Solutions
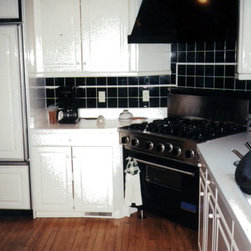
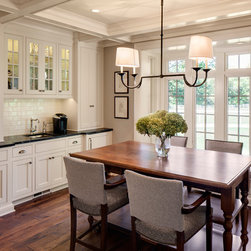
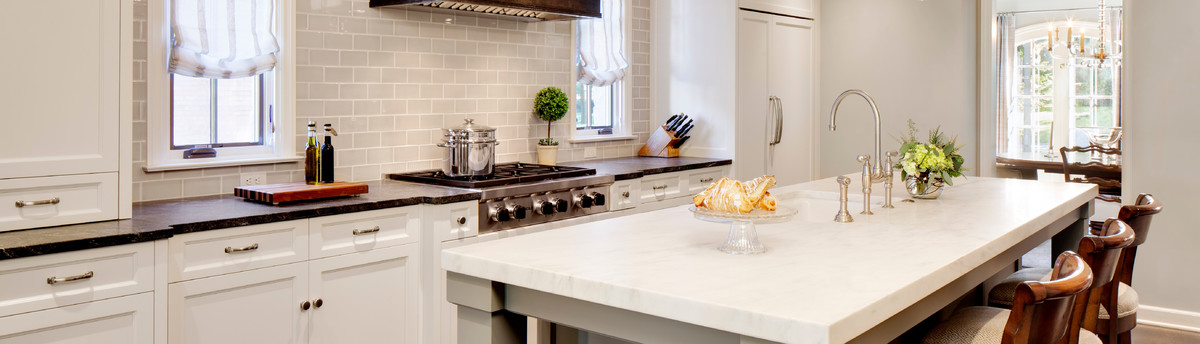
1. Expand the kitchen into the existing, oversized dining room and scale down the new dining space
2. Eliminate the screen porch and add a four-season room to accommodate year-round living and entertaining
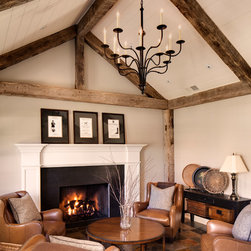
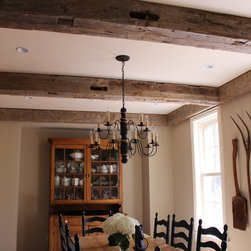
3. Use reclaimed and natural materials to complement the original character of the home
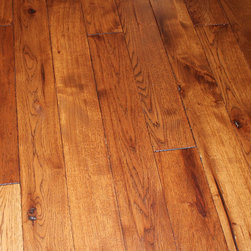
4. Create a rustic, yet refined style with selections, such as flooring, repurposed beams, light fixtures, and other materials
5. Cut shims to go over the original log floor joists and use a new layer of plywood to restructure the existing floors to address the four-inch dip from one side to the other
6. Tuck-point brick, sister up new joists to flatten the ceiling, and reinforce beams and headers with microlams
Location: Hartford, WI
Size: 3,000 square feet (approximately 1,800 square feet remodeled)
Built: 1880s
Project Objectives and Challenges
1. Expand the kitchen to accommodate entertaining and daily living
2. Scale all the rooms to make them more functional and serve their purposes better
3. Create a living space off of the kitchen
4. Enhance the home's original charm
5. Address the home's existing structure, such as leaking brick, missing studs, and floors that weren't level from one side of the home to the other
Design Solutions
1. Expand the kitchen into the existing, oversized dining room and scale down the new dining space
2. Eliminate the screen porch and add a four-season room to accommodate year-round living and entertaining
3. Use reclaimed and natural materials to complement the original character of the home
4. Create a rustic, yet refined style with selections, such as flooring, repurposed beams, light fixtures, and other materials
5. Cut shims to go over the original log floor joists and use a new layer of plywood to restructure the existing floors to address the four-inch dip from one side to the other
6. Tuck-point brick, sister up new joists to flatten the ceiling, and reinforce beams and headers with microlams
Location: Hartford, WI
Size: 3,000 square feet (approximately 1,800 square feet remodeled)
Built: 1880s
Country: United States