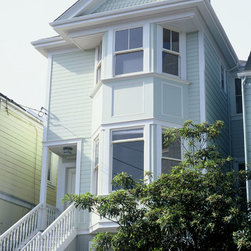

1890s Victorian
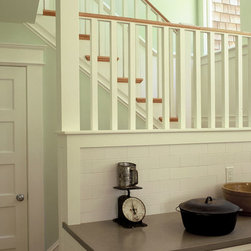
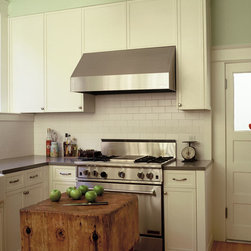
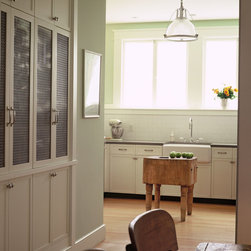
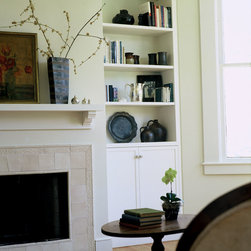
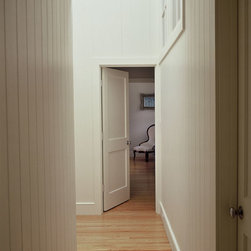
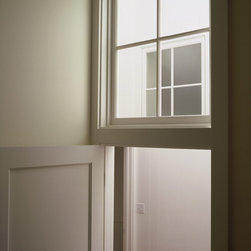
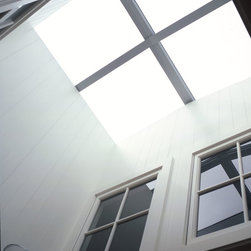
The clients desired to create a home that was appropriate for their growing family, while preserving their existing house's Victorian identity. The solution adds a full second story that contains a new master bedroom suite and two children's bedrooms, all organized around a centrally located, skylight-covered atrium. This space has transom windows up high to let light into adjacent rooms and its walls are made from vertical board siding, all contributing to its indoor/outdoor feel. On the first floor, the rooms are reorganized with the addition of a new gourmet kitchen.