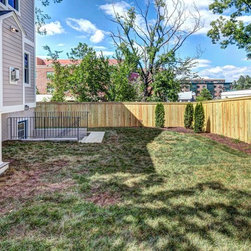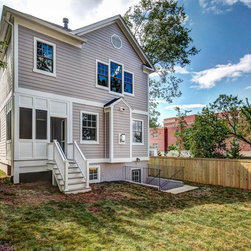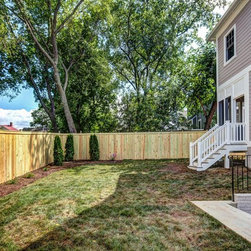


2009 N. Nelson Street, Arlington
Sold January 2015
Arlington New Construction
Neighborhood: Cherrydale
4,742 Total Square Feet
4,459 Finished Square Feet
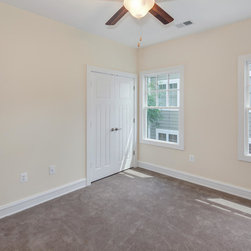
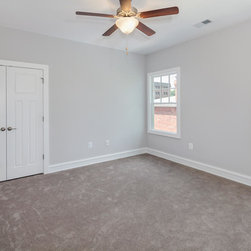
5 Bedrooms
4.5 Bathrooms
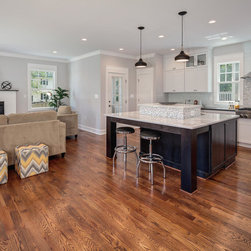
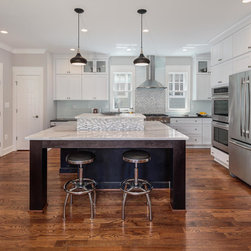
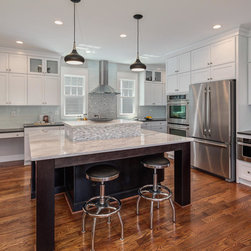
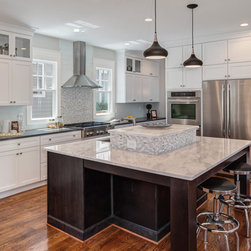
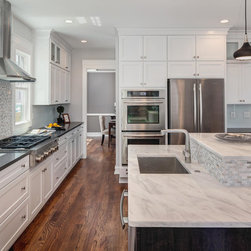
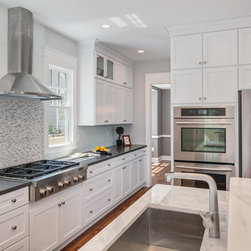
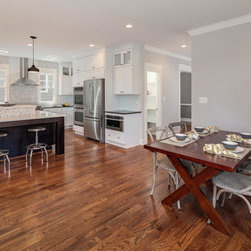
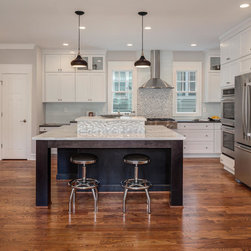
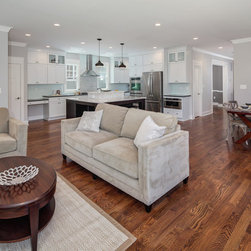
Gourmet Kitchen With Chef’s Prep Island & Bar Height Seating
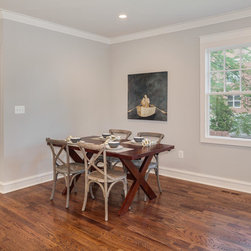
Breakfast Nook
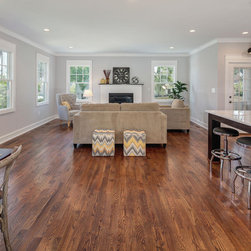
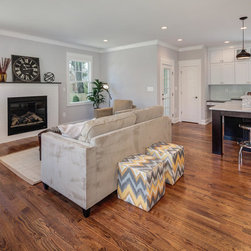
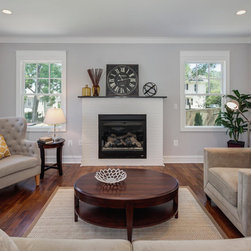
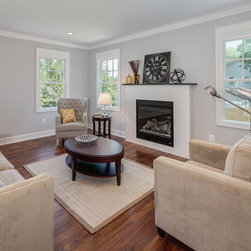
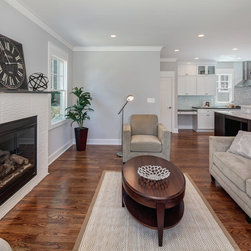
Family Room With Gas Fireplace
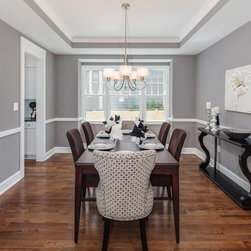
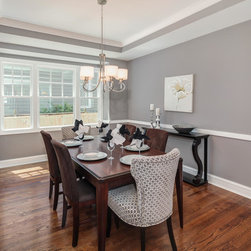
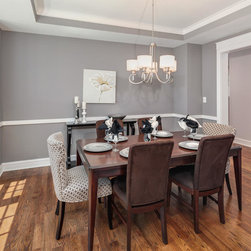
Formal Dining Room & Butler’s Pantry
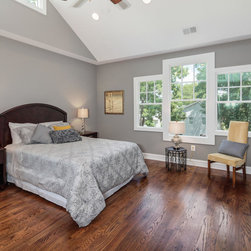
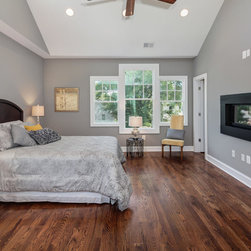
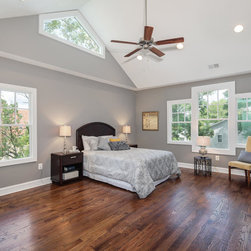
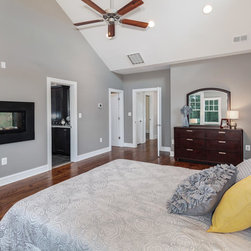
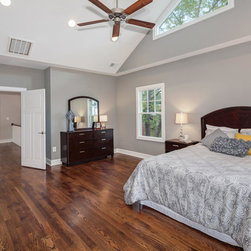
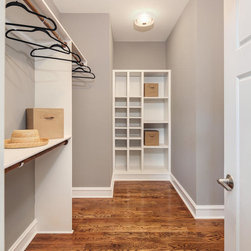
Master Suite With 2 Walk-in Closets
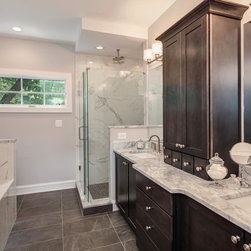
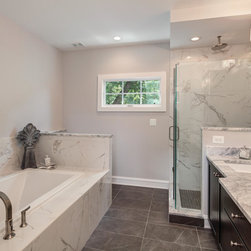
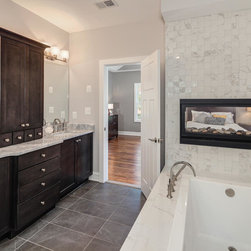
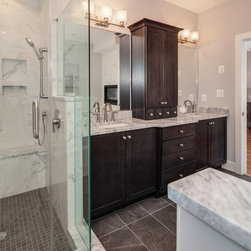
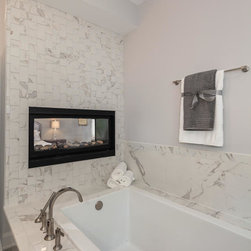
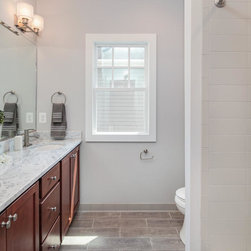
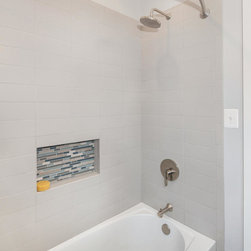
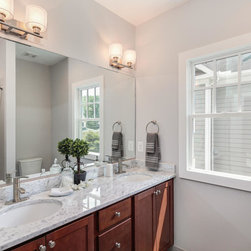
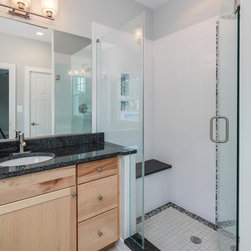
Luxury Master Bath With Soaking Tub & Walk-in Glass Shower
Bedroom Suite With Private Bath
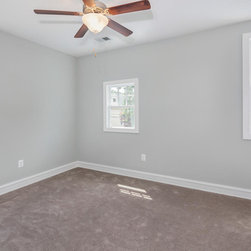
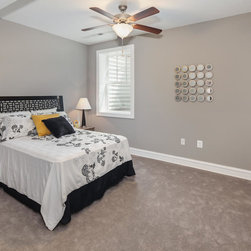
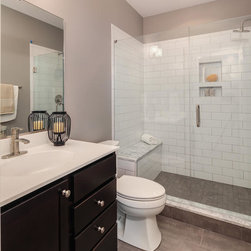
Basement Bedroom & Shared Bath
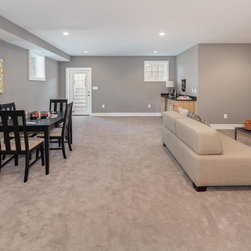
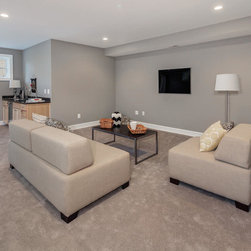
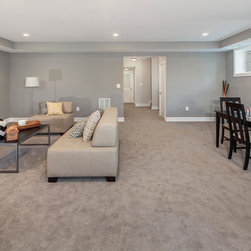
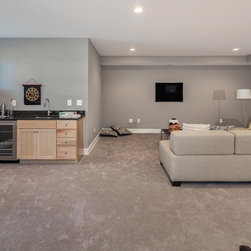
Basement Entertainment Area & Wet Bar
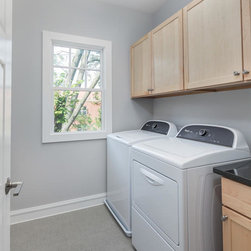
2nd Floor Laundry Room
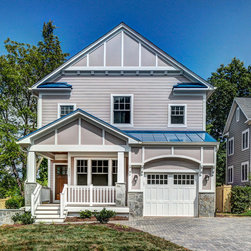
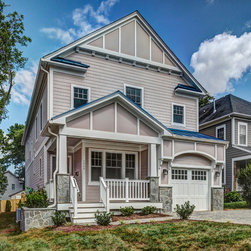
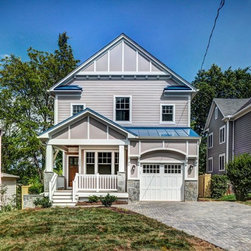
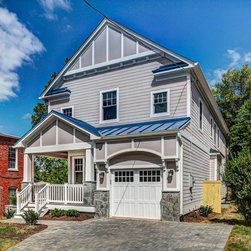
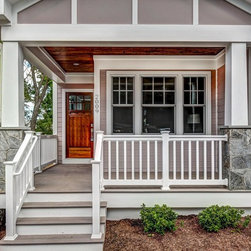
Covered Front Porch
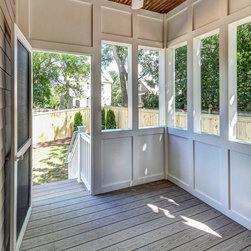
Screened Back Deck
Attached Single Garage
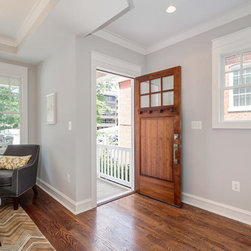
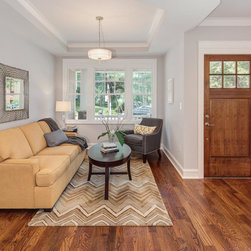
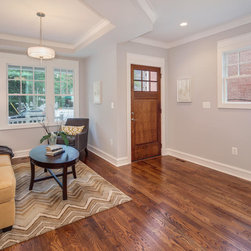
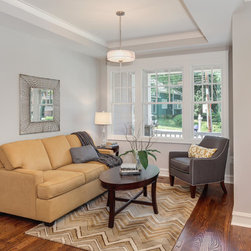
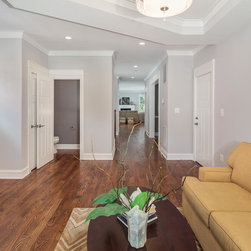
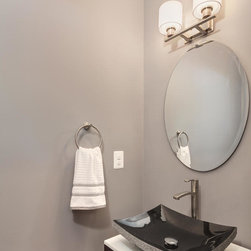
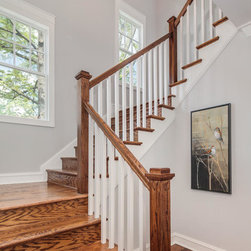
This newly constructed home offers high end luxury. The exterior of the home demonstrates a very welcoming craftsmen style architecture. Once inside, a transformation into pure sophistication will follow you through each space you enter. Luxury finishes are accented with contemporary style mill-work. Every new space seems larger and more elaborate than the last, which will always leave you completely satisfied. Must see two-way fireplace in master bedroom and master bathroom! hardwood floors, gourmet kitchen, granite, stainless and more!
Energy Efficient Features
Energy-Efficient Housewrap
Premium Insulation & Air Infiltration Package
High-Efficiency Water Heater
High Efficiency Heating & Cooling Equipment
Siding, Roofing & Foundation
30-Year Architectural Grade Roof Shingles
Reinforced Concrete Foundation With Termite Protection
Porous Paver Driveway & Walks
Doors & Windows
Solid Core Interior Doors
Jeld-Wen Low-E2+/Argon, Double Glazed, Warm Edge, Tempered Glass
Single Car Garage With Insulated Steel Doors
Arlington New Construction
Neighborhood: Cherrydale
4,742 Total Square Feet
4,459 Finished Square Feet
5 Bedrooms
4.5 Bathrooms
Gourmet Kitchen With Chef’s Prep Island & Bar Height Seating
Breakfast Nook
Family Room With Gas Fireplace
Formal Dining Room & Butler’s Pantry
Master Suite With 2 Walk-in Closets
Luxury Master Bath With Soaking Tub & Walk-in Glass Shower
Bedroom Suite With Private Bath
Basement Bedroom & Shared Bath
Basement Entertainment Area & Wet Bar
2nd Floor Laundry Room
Covered Front Porch
Screened Back Deck
Attached Single Garage
This newly constructed home offers high end luxury. The exterior of the home demonstrates a very welcoming craftsmen style architecture. Once inside, a transformation into pure sophistication will follow you through each space you enter. Luxury finishes are accented with contemporary style mill-work. Every new space seems larger and more elaborate than the last, which will always leave you completely satisfied. Must see two-way fireplace in master bedroom and master bathroom! hardwood floors, gourmet kitchen, granite, stainless and more!
Energy Efficient Features
Energy-Efficient Housewrap
Premium Insulation & Air Infiltration Package
High-Efficiency Water Heater
High Efficiency Heating & Cooling Equipment
Siding, Roofing & Foundation
30-Year Architectural Grade Roof Shingles
Reinforced Concrete Foundation With Termite Protection
Porous Paver Driveway & Walks
Doors & Windows
Solid Core Interior Doors
Jeld-Wen Low-E2+/Argon, Double Glazed, Warm Edge, Tempered Glass
Single Car Garage With Insulated Steel Doors
Project Year: 2015
Project Cost: $1,000,001 - $1,500,000
Country: United States
Zip Code: 22207
Others who worked on this project: StruXture Photography