

6145 Tompkins Drive, McLean
New Single Family Home
7,628 Total Square Feet
7,089 Finished Square Feet
5 Bedrooms
5.5 Bathrooms
Geothermal Heating & Cooling System
30% Buyers Tax Credit
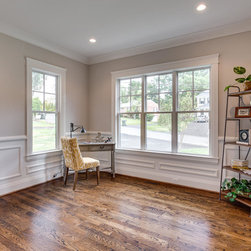
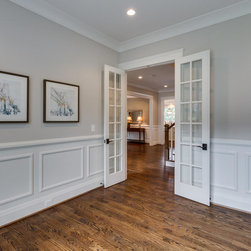
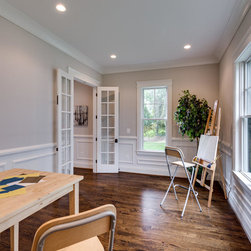
Home Office With French Doors
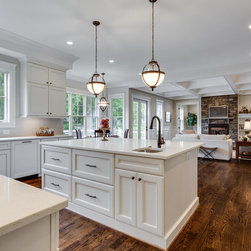
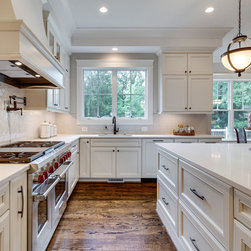
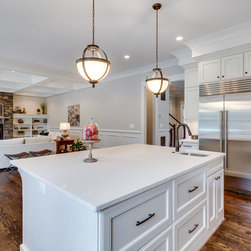
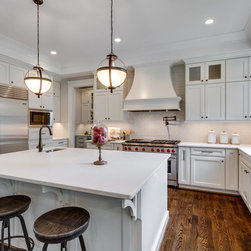
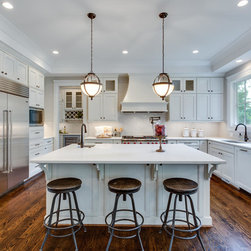
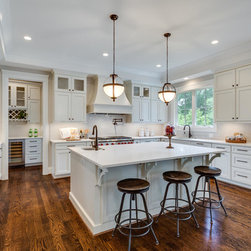
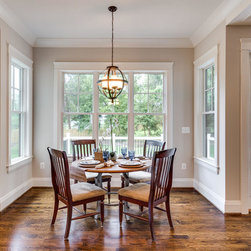
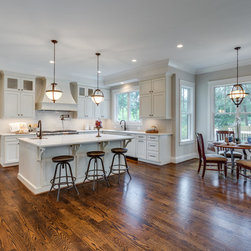
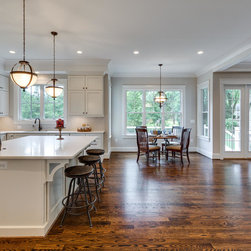
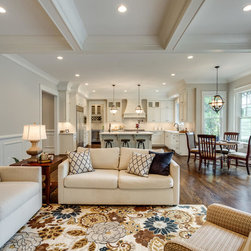
Gourmet Kitchen With Chef’s Prep Island & Breakfast Nook
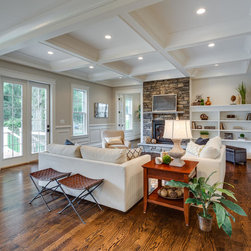
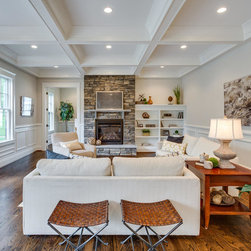
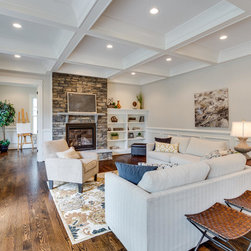
Large Family Room With Gas Fireplace & Bonus Room
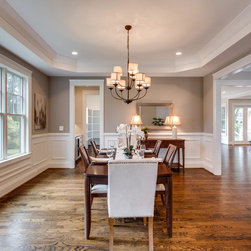
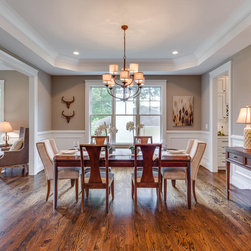
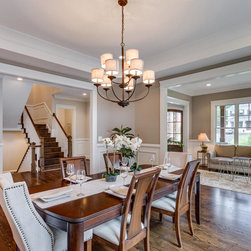
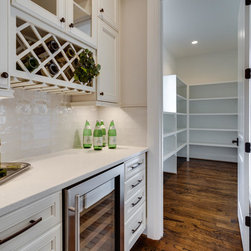
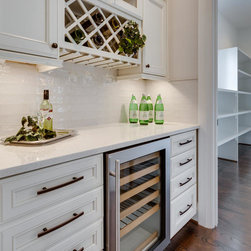
Formal Dining Room With Butler’s Pantry
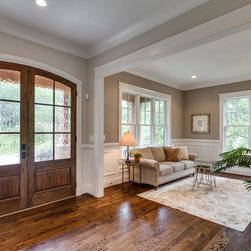
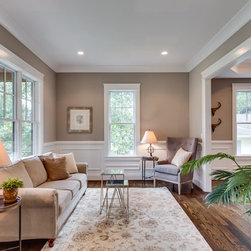
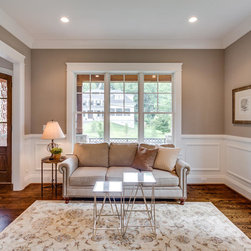
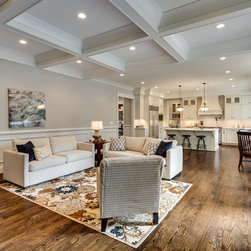
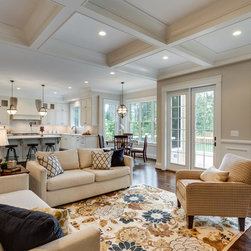
Spacious Living Room
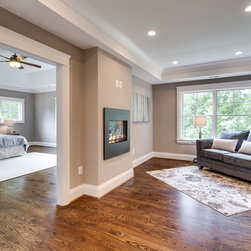
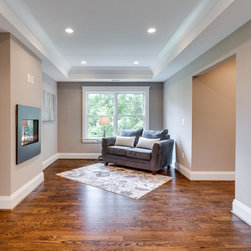
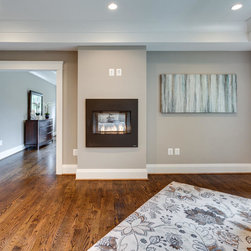
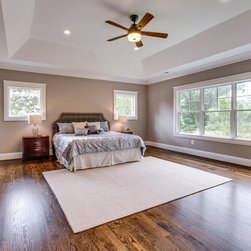
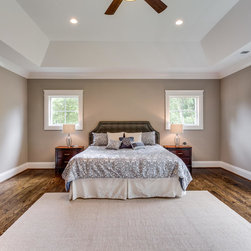
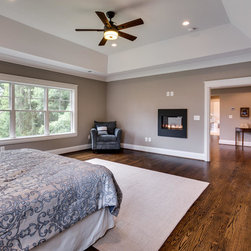
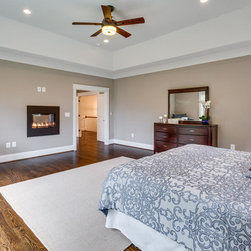
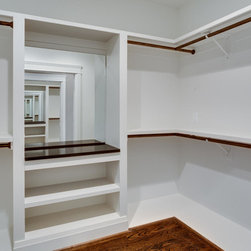
Master Suite With Sitting Room, Fireplace & 2 Large Walk-in Closets
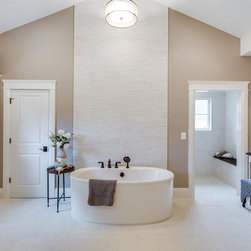
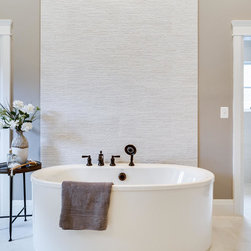
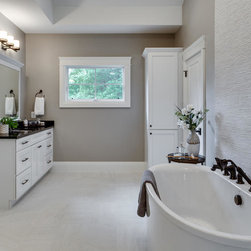
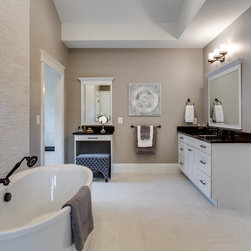
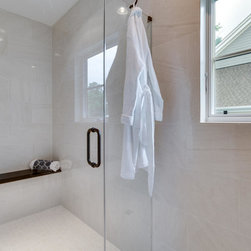
Luxury Master Bath With Soaking Tub & Walk-in Glass Shower
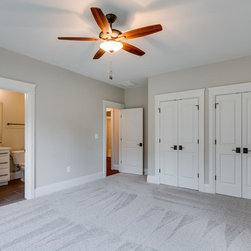
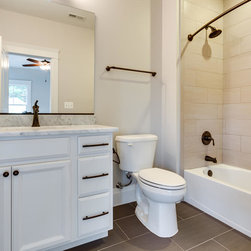
Three Bedroom Suites With Private Bathrooms
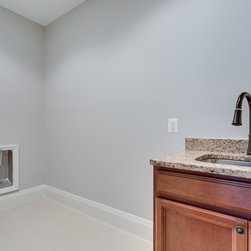
2nd Floor Full Size Laundry Room
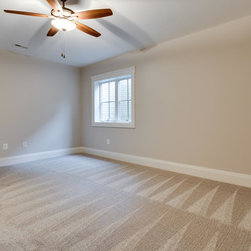
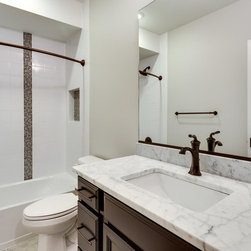
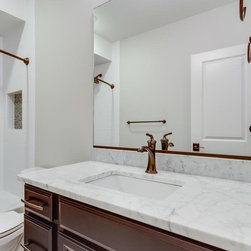
Basement Bedroom & Shared Bathroom
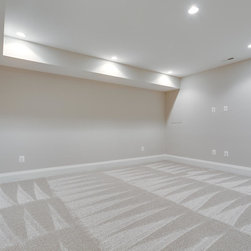
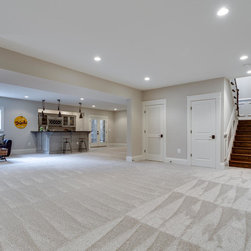
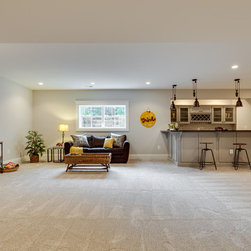
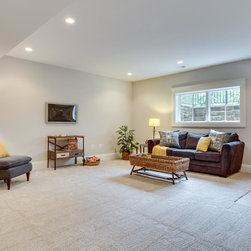
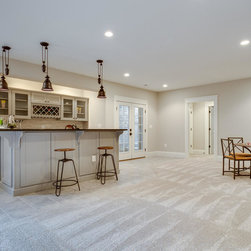
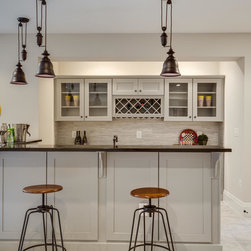
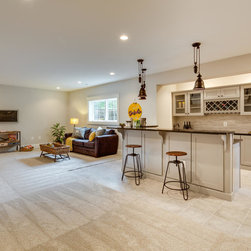
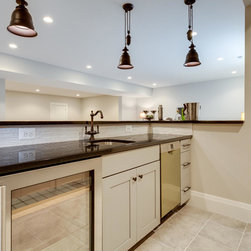
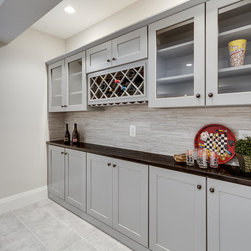
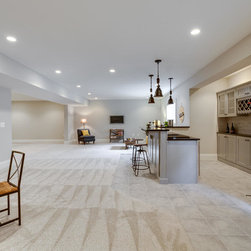
Entertainment Room With Wet Bar, Game Room, Media Room & Fitness Room
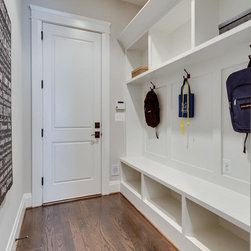
Mud Room With Built-In Cubbies
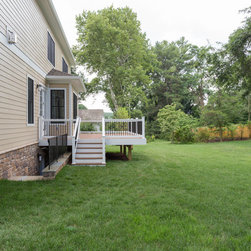
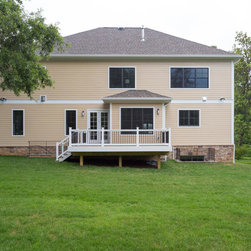
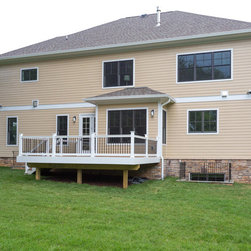
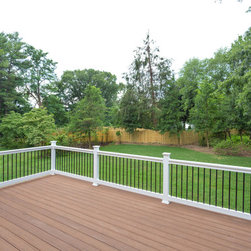
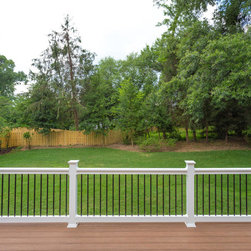
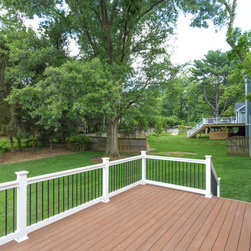
Covered Front Porch, Open Rear Deck & Attached Garage
Premium Features
Stainless steel kitchen appliances package
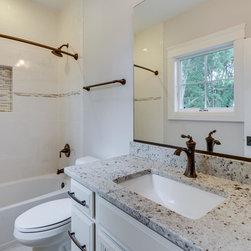
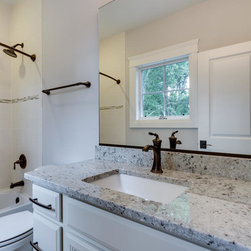
Granite countertops
Premium wood cabinetry
Craftsman style lighting & plumbing fixtures
Quality knobs, hinges, lock-sets & hardware
Flooring Features
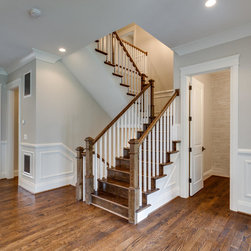
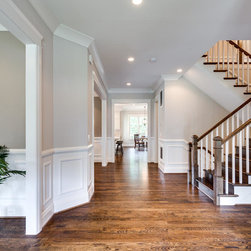
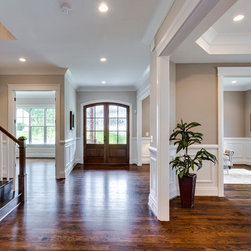
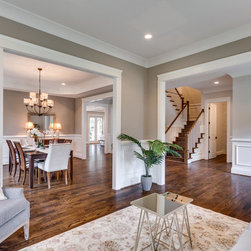
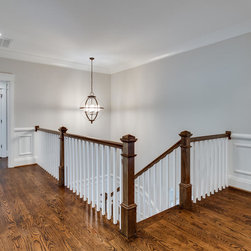
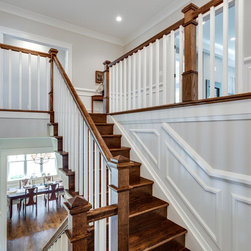
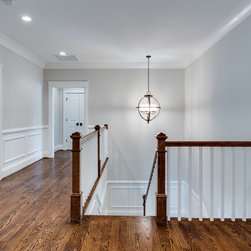
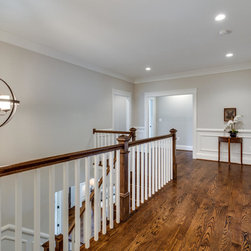
Hand finished oak hardwood flooring on main level, master suite, 2nd floor hallway & staircase
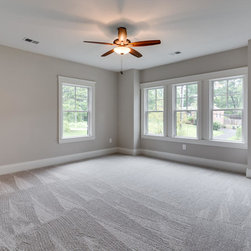
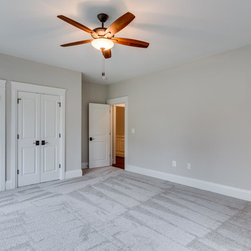
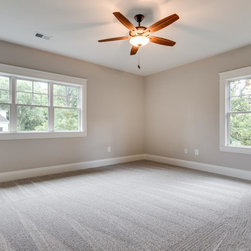
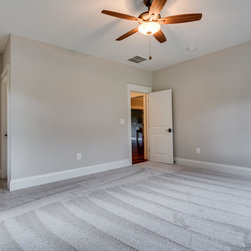
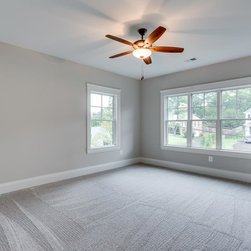
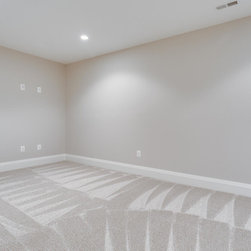
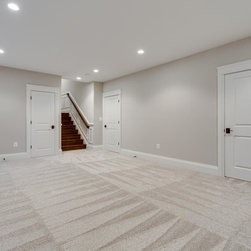
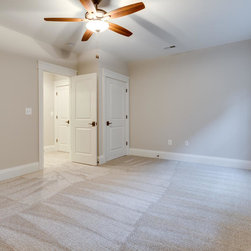
High grade carpet in secondary bedrooms & basement
Premium ceramic tile flooring in bathrooms, laundry room & mud room
Doors, Casing & Trim Features
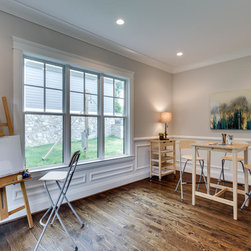
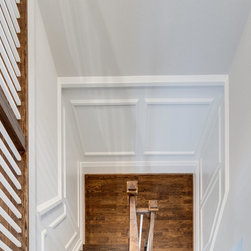
Decorative trim package: crown molding, wainscoting, window & door casing
Solid core interior doors
Insulated steel garage doors
Exterior Features
30-year architectural grade roof shingles
Reinforced concrete foundation
Environmentally friendly driveway & walks
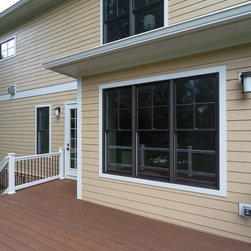
Maintenance free exterior siding and trim
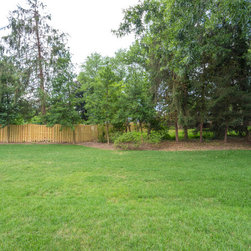
Professional designed landscape with sod yard & spot lighting
Energy Efficient Features
Premium insulation & air infiltration package
High-efficiency water heater
High Efficiency HVAC heating & cooling system
Energy-efficient housewrap & OSB sub-siding
JeldWen Low-E2+/Argon, double glazed windows
7,628 Total Square Feet
7,089 Finished Square Feet
5 Bedrooms
5.5 Bathrooms
Geothermal Heating & Cooling System
30% Buyers Tax Credit
Home Office With French Doors
Gourmet Kitchen With Chef’s Prep Island & Breakfast Nook
Large Family Room With Gas Fireplace & Bonus Room
Formal Dining Room With Butler’s Pantry
Spacious Living Room
Master Suite With Sitting Room, Fireplace & 2 Large Walk-in Closets
Luxury Master Bath With Soaking Tub & Walk-in Glass Shower
Three Bedroom Suites With Private Bathrooms
2nd Floor Full Size Laundry Room
Basement Bedroom & Shared Bathroom
Entertainment Room With Wet Bar, Game Room, Media Room & Fitness Room
Mud Room With Built-In Cubbies
Covered Front Porch, Open Rear Deck & Attached Garage
Premium Features
Stainless steel kitchen appliances package
Granite countertops
Premium wood cabinetry
Craftsman style lighting & plumbing fixtures
Quality knobs, hinges, lock-sets & hardware
Flooring Features
Hand finished oak hardwood flooring on main level, master suite, 2nd floor hallway & staircase
High grade carpet in secondary bedrooms & basement
Premium ceramic tile flooring in bathrooms, laundry room & mud room
Doors, Casing & Trim Features
Decorative trim package: crown molding, wainscoting, window & door casing
Solid core interior doors
Insulated steel garage doors
Exterior Features
30-year architectural grade roof shingles
Reinforced concrete foundation
Environmentally friendly driveway & walks
Maintenance free exterior siding and trim
Professional designed landscape with sod yard & spot lighting
Energy Efficient Features
Premium insulation & air infiltration package
High-efficiency water heater
High Efficiency HVAC heating & cooling system
Energy-efficient housewrap & OSB sub-siding
JeldWen Low-E2+/Argon, double glazed windows
Project Year: 2016
Project Cost: $1,000 - $2,500
Country: United States
Zip Code: 22101