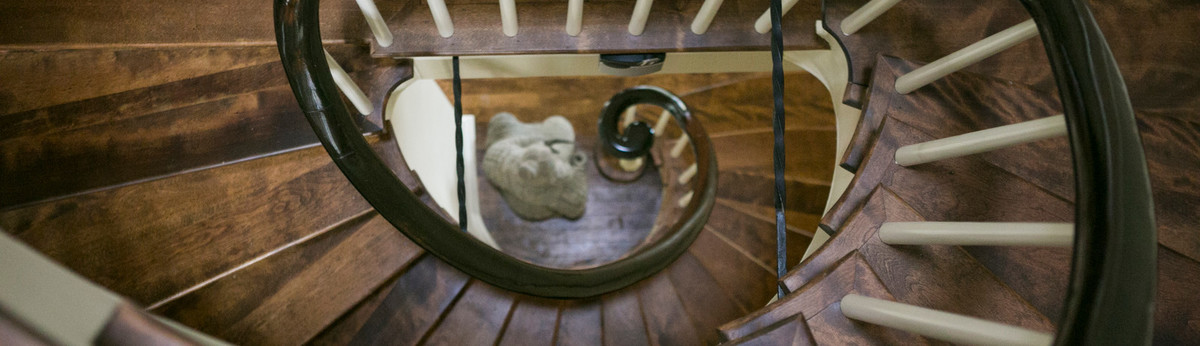

2010, 2011 Maple Bluff Whole Home Remodel
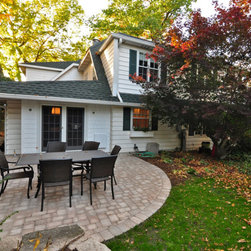
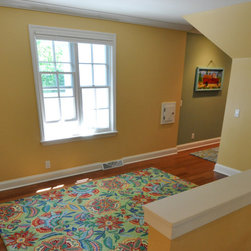
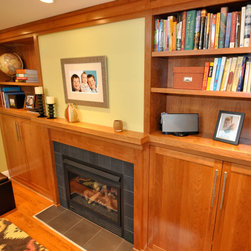
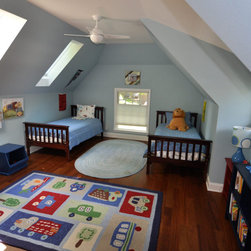
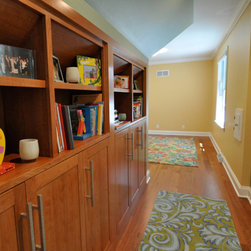
Phase one of the whole-home remodel began by converting an attic area over an existing garage into a large kids bedroom with a dormer and skylights. The second-floor layout was slightly reformatted to add an office near the primary suite. Custom cherry cabinetry was installed in the hallway for additional storage. On the first floor, the family room was expanded to allow for custom built-in cabinets for books, television, and game storage.
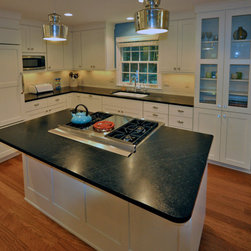
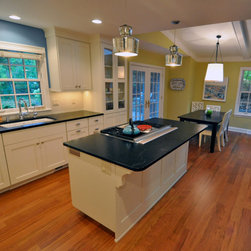
Phase two included a small addition off the eat-in kitchen and a full kitchen remodel. Painted Woodharbor cabinets, soapstone countertops, SubZero built-in refrigerator with wood panels, and unique lighting created a warm and inviting family space. Brazilian cherry hardwood floors were installed on the entire first floor.
Phase two included a small addition off the eat-in kitchen and a full kitchen remodel. Painted Woodharbor cabinets, soapstone countertops, SubZero built-in refrigerator with wood panels, and unique lighting created a warm and inviting family space. Brazilian cherry hardwood floors were installed on the entire first floor.
Project Year: 2011
Country: United States