
A Masterful Suite
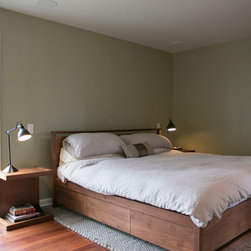
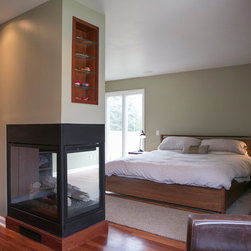
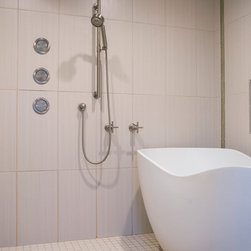
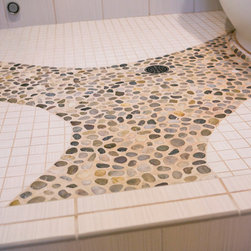
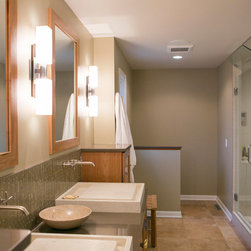
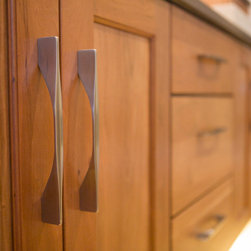
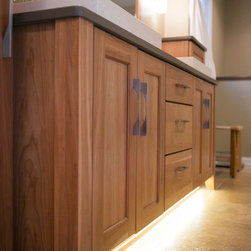
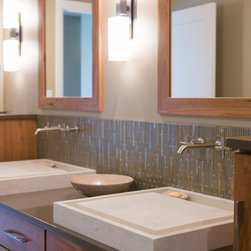
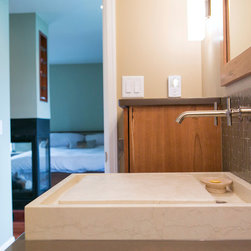
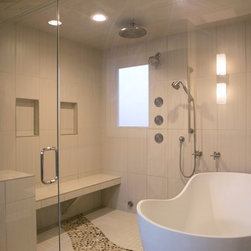
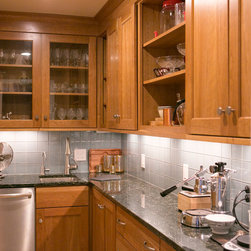
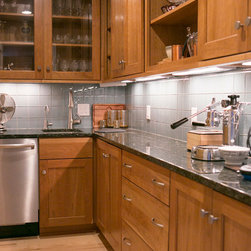
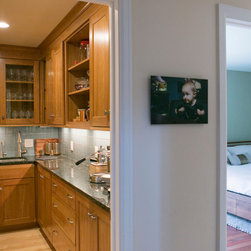
One of our most challenging space planning projects to date. The redesign of one third of the 1st Floor was to accommodate a Master Suite, Laundry/Mudroom and Butler’s Pantry. The Master Suite was to include a bath with steam shower and soaking tub (with the tub to be within the steam shower). Other notable features include a 3 sided fireplace, walk-in master closet with two entrances: one from the bedroom and one to the laundry/mudroom and a butler’s pantry that serves both the kitchen and the Master Suite.
Project Year: 2014