
2014 Grand Pinnacle Award
Winner: Stones & Roses International Co. Ltd., Asmutprakarn, Thailand, Stone Supplier, Fabricator, Installer
Project: Residence Navathani
Traditional Thai homes are usually built as a cluster of physically
separated rooms arranged around a large central terrace. Interpreting
the traditional typology of the Thai houses, the Residence Navathani
consists in two parallel wings, separated by a large garden and a
swimming pool. The objective of the stone architecture is to give a
sense of unity and blend the building with trees, plants and other
natural landscape. Trees are often allowed to grow in the central
area of the traditional Thai house with plants always featured
prominently to create a strong relationship with nature.
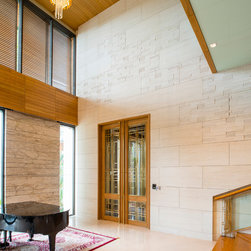
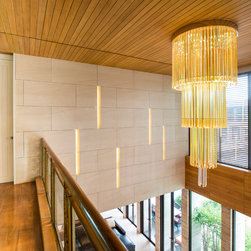
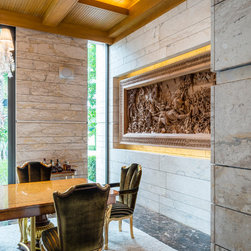
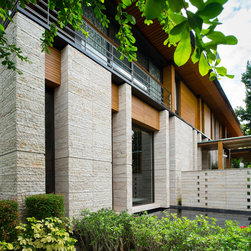
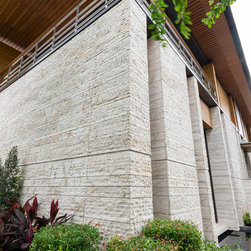
The choice of Thai travertine as the main stone for the building
stems from the following objectives: first, the stone must display a
strong natural character with contrasting color hues and crystalline
veins, which contribute to blending the architecture into the
landscape. Second, the design of the stone provides a sense of
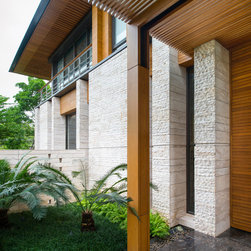
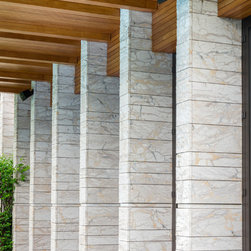
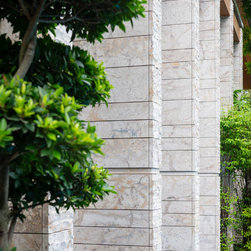
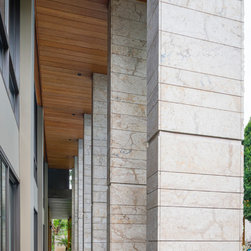
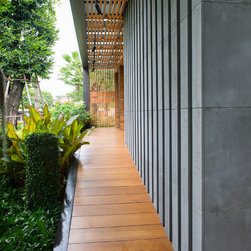
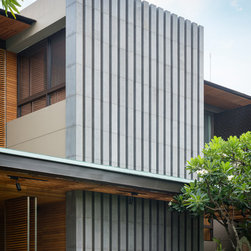
unity to the building. The façade of each wing displays an array of
columns of various widths and spacings and there is an alignment
of the columns between the two wings. The texture is rough on
the outside face of the columns and honed on the sides as it
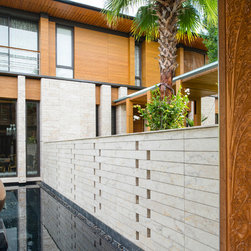
continues through the window to the inside of the house. The two
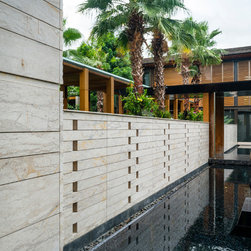
wings are connected by a long screen wall that separates the
drop-off area from the private areas. This wall is pierced with
square openings which helps to show a relationship between the
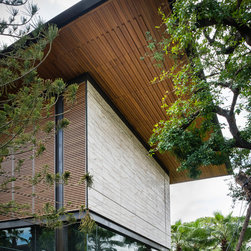
two areas. The façade facing the entrance features stone in contrasting
but related ways: the right hand wing is clad with honed
stone on top of a large window, while the opposite wing displays
a chiseled stone wall on the bottom with a large window on top.
The architecture extends to the outside of the right-hand wing
with a private theater of a modern contemporary design. The
stone featured on the façade changes to a minimalist grey basalt
while continuing the column concept with the alternate textures
grooved on the facing and honed on the sides.
Other project team members:
Architects49 House Design Limited (Architect)
Teamvis Construction Co. Ltd (General Contractor)
Project: Residence Navathani
Traditional Thai homes are usually built as a cluster of physically
separated rooms arranged around a large central terrace. Interpreting
the traditional typology of the Thai houses, the Residence Navathani
consists in two parallel wings, separated by a large garden and a
swimming pool. The objective of the stone architecture is to give a
sense of unity and blend the building with trees, plants and other
natural landscape. Trees are often allowed to grow in the central
area of the traditional Thai house with plants always featured
prominently to create a strong relationship with nature.
The choice of Thai travertine as the main stone for the building
stems from the following objectives: first, the stone must display a
strong natural character with contrasting color hues and crystalline
veins, which contribute to blending the architecture into the
landscape. Second, the design of the stone provides a sense of
unity to the building. The façade of each wing displays an array of
columns of various widths and spacings and there is an alignment
of the columns between the two wings. The texture is rough on
the outside face of the columns and honed on the sides as it
continues through the window to the inside of the house. The two
wings are connected by a long screen wall that separates the
drop-off area from the private areas. This wall is pierced with
square openings which helps to show a relationship between the
two areas. The façade facing the entrance features stone in contrasting
but related ways: the right hand wing is clad with honed
stone on top of a large window, while the opposite wing displays
a chiseled stone wall on the bottom with a large window on top.
The architecture extends to the outside of the right-hand wing
with a private theater of a modern contemporary design. The
stone featured on the façade changes to a minimalist grey basalt
while continuing the column concept with the alternate textures
grooved on the facing and honed on the sides.
Other project team members:
Architects49 House Design Limited (Architect)
Teamvis Construction Co. Ltd (General Contractor)
Project Year: 2014
Country: Thailand