

2017 Remodelers Home Tour
When purchasing this home in Preston Fairways, the owners knew that they would need to remodel to make it a home that would fit their lifestyle and accommodate their growing family. While the house had plenty of square footage for their needs, they wanted to improve the function of the home and create inviting open areas for everyday enjoyment and entertaining.
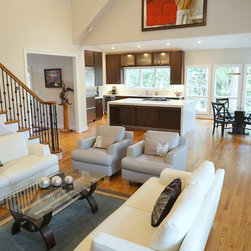
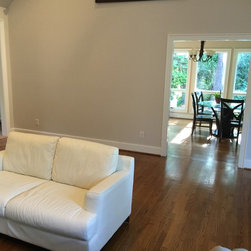
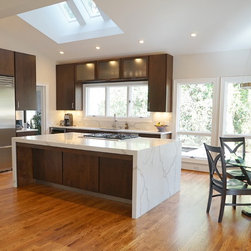
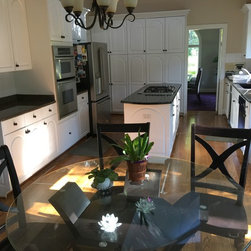
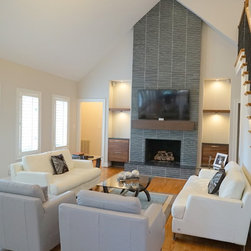
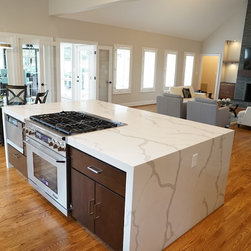
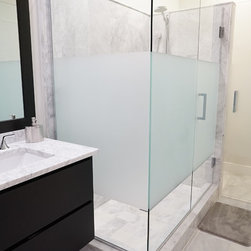
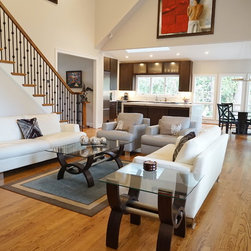
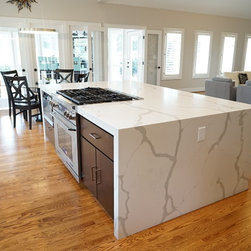
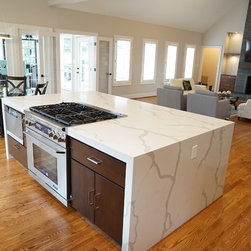
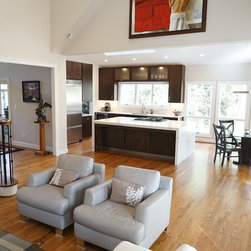
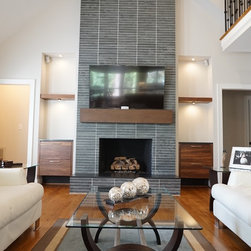
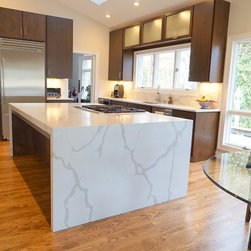
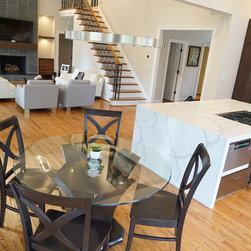
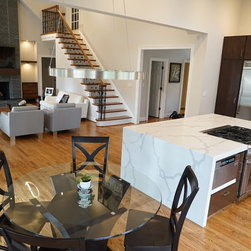
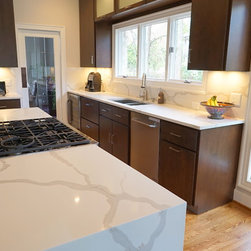
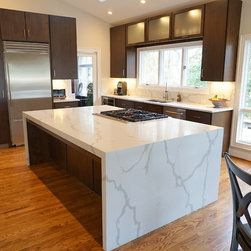
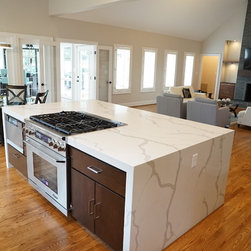
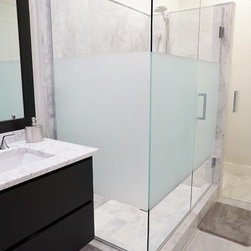
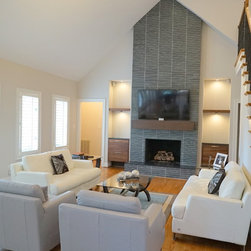
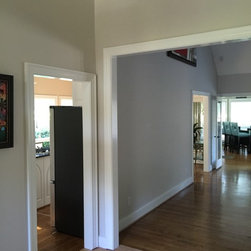
After meeting with TrendMark to discuss the possibilities, we developed a plan to remodel the kitchen, family room and bathrooms and create a larger laundry room. We removed the wall separating the kitchen and family room to create an open concept floor plan. The new gourmet kitchen features modern custom wood stained cabinets, professional grade appliances and a large island with Calcutta Vintage Quartz with a waterfall edge design. The newly remodeled hall bathroom has a floating vanity, Carrara marble and a polished glass shower enclosure. The new enlarged laundry room features custom cabinets, quartz countertops and glass tile backsplash.
The end result is a home they love and look forward to spending time with friends and family! Contact TrendMark to see what remodeling design options would make your house more functional and beautiful.
After meeting with TrendMark to discuss the possibilities, we developed a plan to remodel the kitchen, family room and bathrooms and create a larger laundry room. We removed the wall separating the kitchen and family room to create an open concept floor plan. The new gourmet kitchen features modern custom wood stained cabinets, professional grade appliances and a large island with Calcutta Vintage Quartz with a waterfall edge design. The newly remodeled hall bathroom has a floating vanity, Carrara marble and a polished glass shower enclosure. The new enlarged laundry room features custom cabinets, quartz countertops and glass tile backsplash.
The end result is a home they love and look forward to spending time with friends and family! Contact TrendMark to see what remodeling design options would make your house more functional and beautiful.
Project Year: 2017