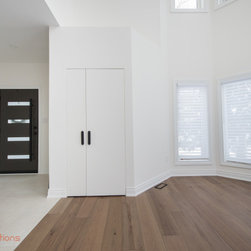


2025 Modern Open-Concept Kitchen and Main Floor Transformation
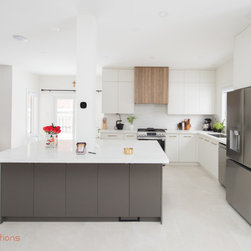
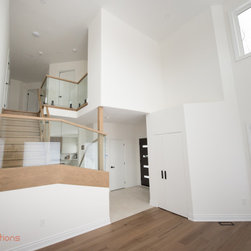
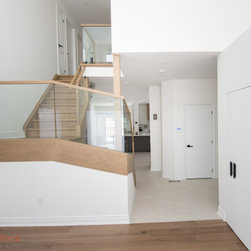
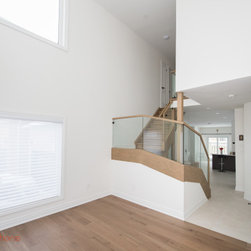
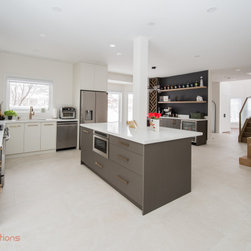
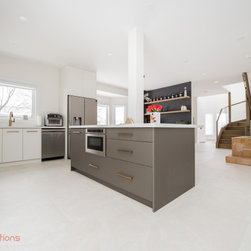
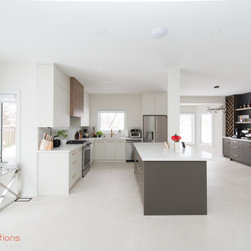
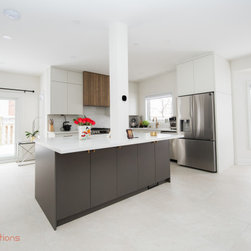
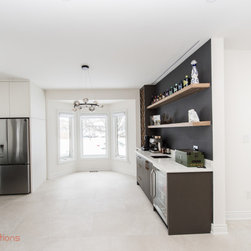
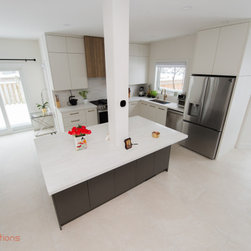
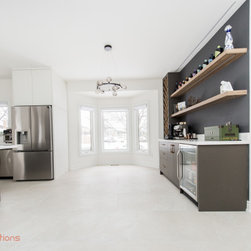
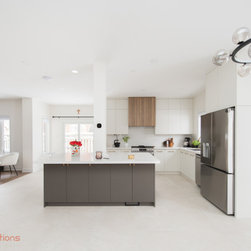
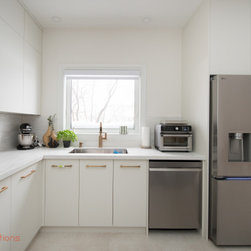
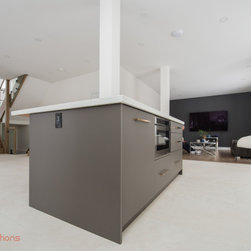
We completely redefined this main floor’s architectural footprint by removing the walls and half-walls between the kitchen and dining areas. To achieve a high-end, open-concept look, we raised the structural LVL beams to be hidden entirely within the ceiling, creating a perfectly flush transition.
The key features of this project include:
- Seamless Ceiling: Engineered hidden beams and the removal of bulkheads provide an unobstructed flow across the main floor.
- Integrated Structure: A necessary support post was transformed into a design element with a drywall wrap.
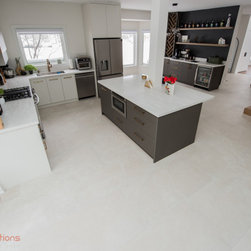
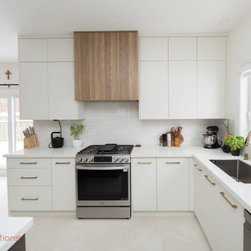
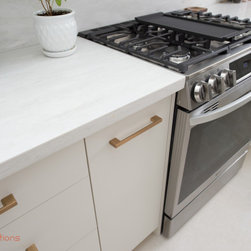
- High-Performance Kitchen: Upgraded with a new gas line, a professional-grade insert range hood, and clutter-free, hidden cabinet outlets.
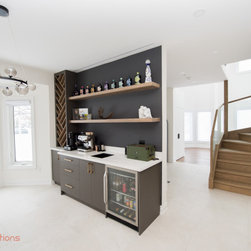
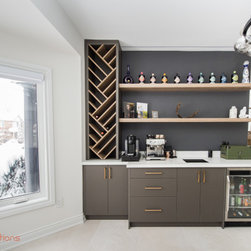
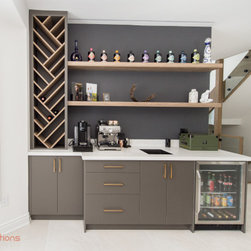
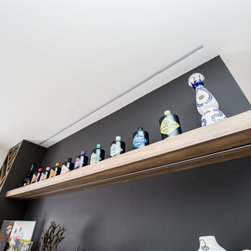
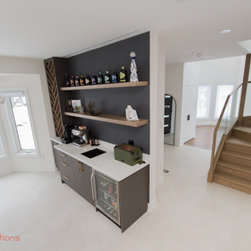
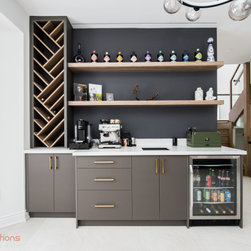
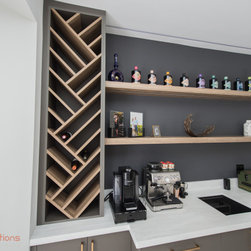
- Bar Area: Features a dedicated beverage center with integrated lighting, wine storage, and a secondary bar sink for entertaining.
The key features of this project include:
- Seamless Ceiling: Engineered hidden beams and the removal of bulkheads provide an unobstructed flow across the main floor.
- Integrated Structure: A necessary support post was transformed into a design element with a drywall wrap.
- High-Performance Kitchen: Upgraded with a new gas line, a professional-grade insert range hood, and clutter-free, hidden cabinet outlets.
- Bar Area: Features a dedicated beverage center with integrated lighting, wine storage, and a secondary bar sink for entertaining.
Project Year: 2025
Country: Canada
Zip Code: L4B 4H5