

Modern Transitional: Full GTA Home Transformation
This full-scale renovation showcases a client-oriented design that prioritizes high-durability materials to meet the everyday needs of the homeowners.
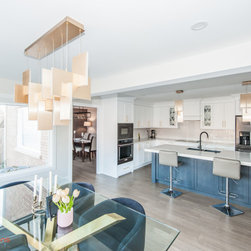
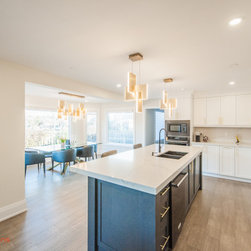
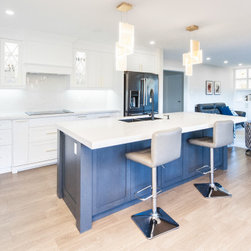
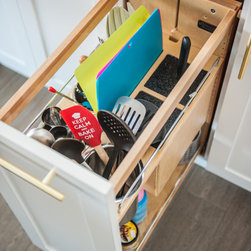
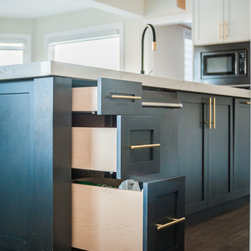
The kitchen serves as the home's centerpiece, featuring a navy island paired with woodgrain accents and custom white cabinetry.
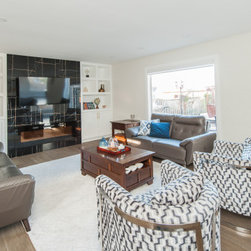
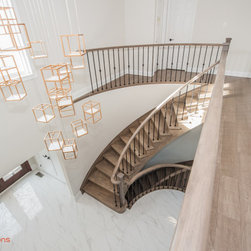
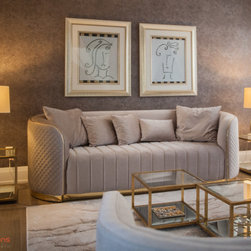
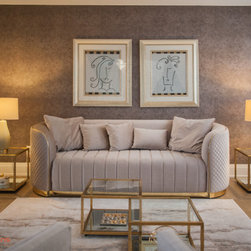
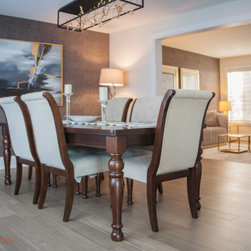
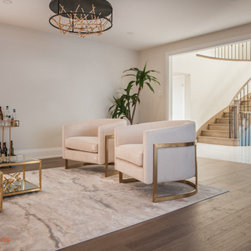
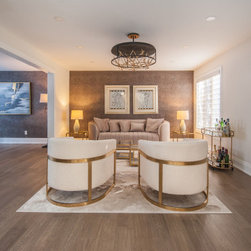
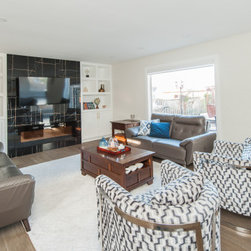
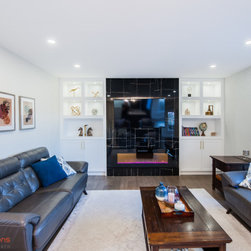
Moving into the living spaces, there are tactile textures through metallic wallpaper and geometric lighting to create a sense of deep, emotional connection between the homeowner and their environment.
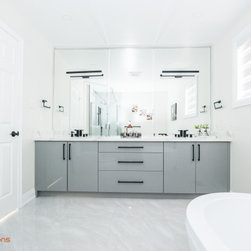
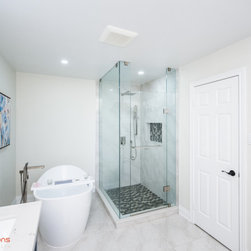
Each bathroom was treated as a unique sanctuary, utilizing freestanding tubs, matte black fixtures, and custom vanities to reflect the specific needs of the family.
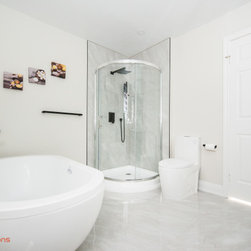
A smart use of space is highlighted by the inclusion of a curved corner shower with a sleek glass enclosure and rain showerhead, allowing for a full-featured layout in more compact footprints
From the airy master ensuite to the bold, moody powder room, this project illustrates our team's commitment to providing one-to-one support and delivering a finished portfolio that truly works for the client.
The kitchen serves as the home's centerpiece, featuring a navy island paired with woodgrain accents and custom white cabinetry.
Moving into the living spaces, there are tactile textures through metallic wallpaper and geometric lighting to create a sense of deep, emotional connection between the homeowner and their environment.
Each bathroom was treated as a unique sanctuary, utilizing freestanding tubs, matte black fixtures, and custom vanities to reflect the specific needs of the family.
A smart use of space is highlighted by the inclusion of a curved corner shower with a sleek glass enclosure and rain showerhead, allowing for a full-featured layout in more compact footprints
From the airy master ensuite to the bold, moody powder room, this project illustrates our team's commitment to providing one-to-one support and delivering a finished portfolio that truly works for the client.