
25th Street | John Maniscalco Architecture
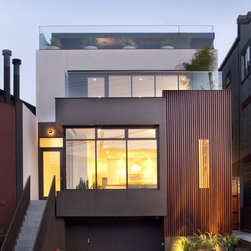
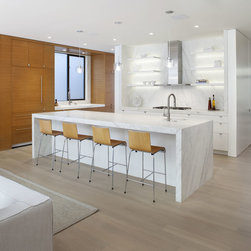
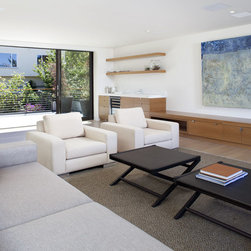
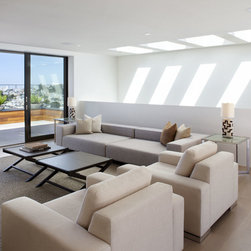
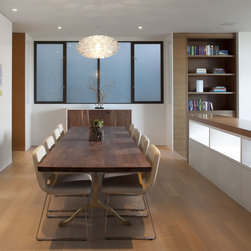
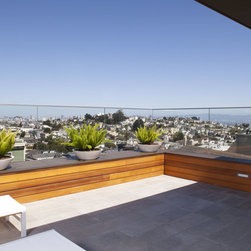
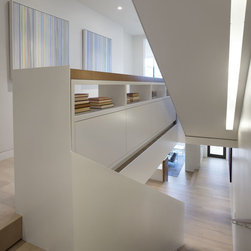
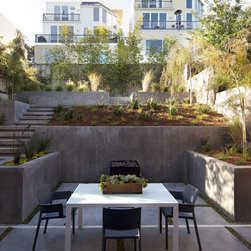
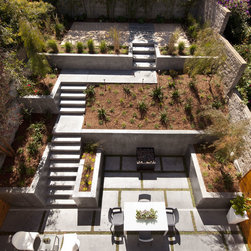
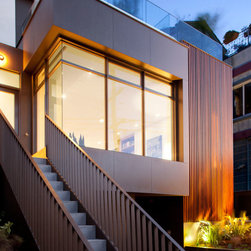
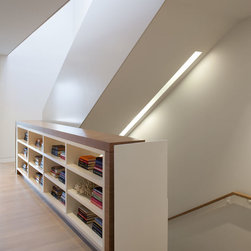
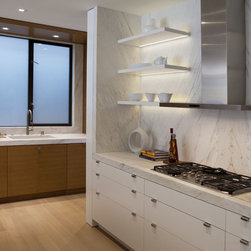
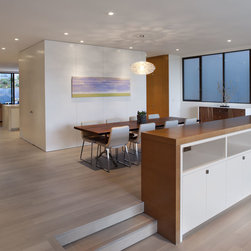
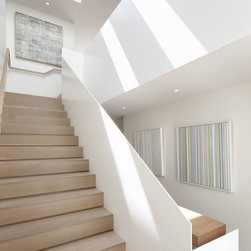
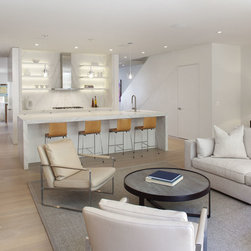
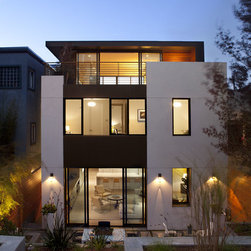
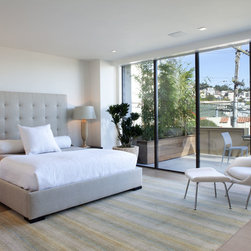
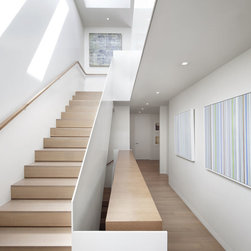
This single family residence on a long and narrow up-sloping lot presents the common challenges on a light-starved San Francisco lot. An open plan, with spaces defined by sculptural objects, allows light from a reshaped south-facing yard to penetrate deep into the plan which brings the outdoors into the home. A sky lit steel-wrapped stair brings a sculptural verticality and connectedness to the home. Retractable doors at a spacious pent-room maximize city views and provide further indoor-outdoor relationships.
Photos: Paul Dyer
Photos: Paul Dyer
Country: United States