
29th Street Residence
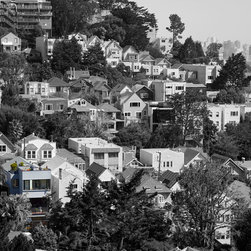
San Francisco’s dense urban neighborhoods are based on a grid of narrow 25’ wide lots --conducive to the small spaces of a traditional Victorian, but challenging for modern California living with its premium on connection to natural light and the outdoors. Add to this the expectation from neighbors and the City that new development not adversely impact the existing, and we see the impulse to go vertical as the width of the lots is further narrowed with required setbacks on either side.
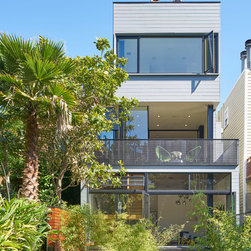
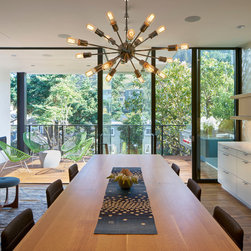
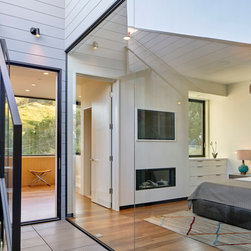
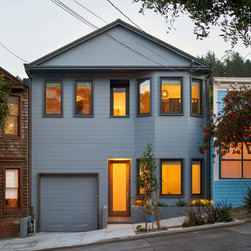
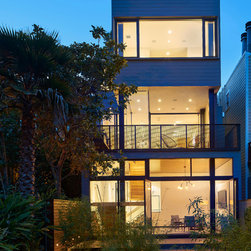
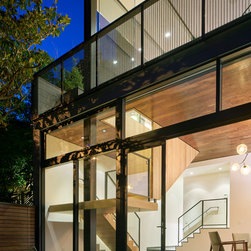
Here, we lifted a diminutive, 850 square foot Queen Anne Victorian and inserted a new garage ramp and ground floor underneath. A three-story steel moment frame at the rear addition then allows for full width windows to maximum light and views from the narrow lot. Going vertical though has its challenges too. To avoid a series of stacked and disconnected spaces in this single family home we have used the staircases to create a unified architectural element.
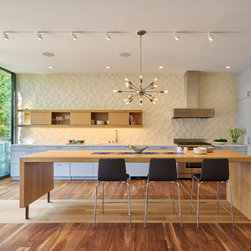
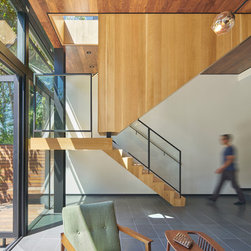
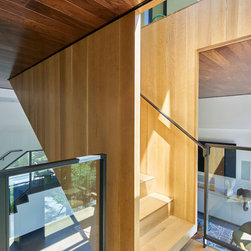
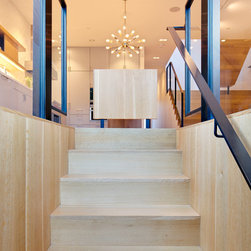
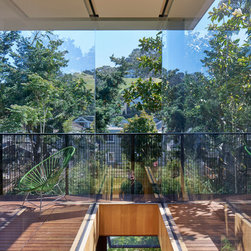
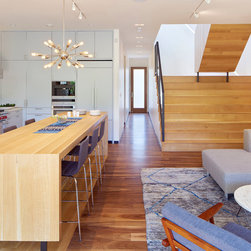
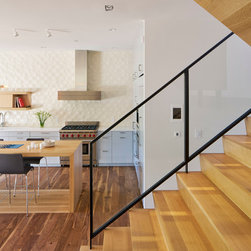
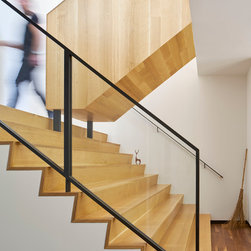
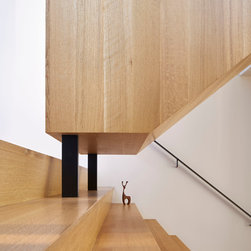
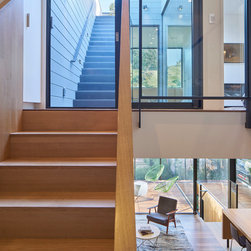
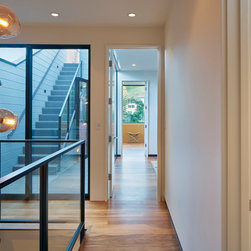
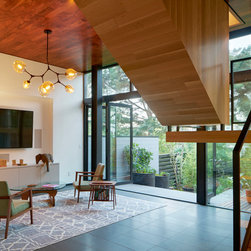
A set of stairwells clad in rift-cut white oak meander through the spaces. On the garden level a staircase drops down from the walnut-clad family room ceiling as a sculptural element. On the main floor, the stair emerges into a minimal glass box “lantern” that separates two outdoor living spaces; a covered exterior extension of the living room and an open air barbeque extension of the kitchen. The oak stair material creates a stripe of light wood on the kitchen floor, then turns up to become a combination dining table and kitchen island.
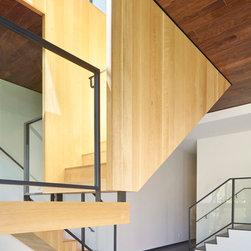
From this level, a stadium stair takes you up to the upper bedrooms. The hugely over-scaled stair serves two functions: first, it creates an extension of the narrow living room for social gatherings and second, it conceals the new 2-car garage ramp below. A final staircase picks up from here, taking you up to a roof deck with expansive views back to the city.
The result is a unified, seamless house delicately balanced between rest and movement, near and far views, interior and connected outside space. The family’s goal of private indoor/outdoor living even within a heavily-built urban canyon, is achieved through carefully focused openings to view and sky.
Here, we lifted a diminutive, 850 square foot Queen Anne Victorian and inserted a new garage ramp and ground floor underneath. A three-story steel moment frame at the rear addition then allows for full width windows to maximum light and views from the narrow lot. Going vertical though has its challenges too. To avoid a series of stacked and disconnected spaces in this single family home we have used the staircases to create a unified architectural element.
A set of stairwells clad in rift-cut white oak meander through the spaces. On the garden level a staircase drops down from the walnut-clad family room ceiling as a sculptural element. On the main floor, the stair emerges into a minimal glass box “lantern” that separates two outdoor living spaces; a covered exterior extension of the living room and an open air barbeque extension of the kitchen. The oak stair material creates a stripe of light wood on the kitchen floor, then turns up to become a combination dining table and kitchen island.
From this level, a stadium stair takes you up to the upper bedrooms. The hugely over-scaled stair serves two functions: first, it creates an extension of the narrow living room for social gatherings and second, it conceals the new 2-car garage ramp below. A final staircase picks up from here, taking you up to a roof deck with expansive views back to the city.
The result is a unified, seamless house delicately balanced between rest and movement, near and far views, interior and connected outside space. The family’s goal of private indoor/outdoor living even within a heavily-built urban canyon, is achieved through carefully focused openings to view and sky.
Project Year: 2016
Project Cost: More than $2,000,000
Country: United States
Zip Code: 94131